OUR WORK
We’ve completed over 700 projects to date.
Here’s a small sample of our work.
Houses
Boobialla House
2007 ACT HIA greensmart home of the year
2007 ACT AIA Award for Residential Architecture
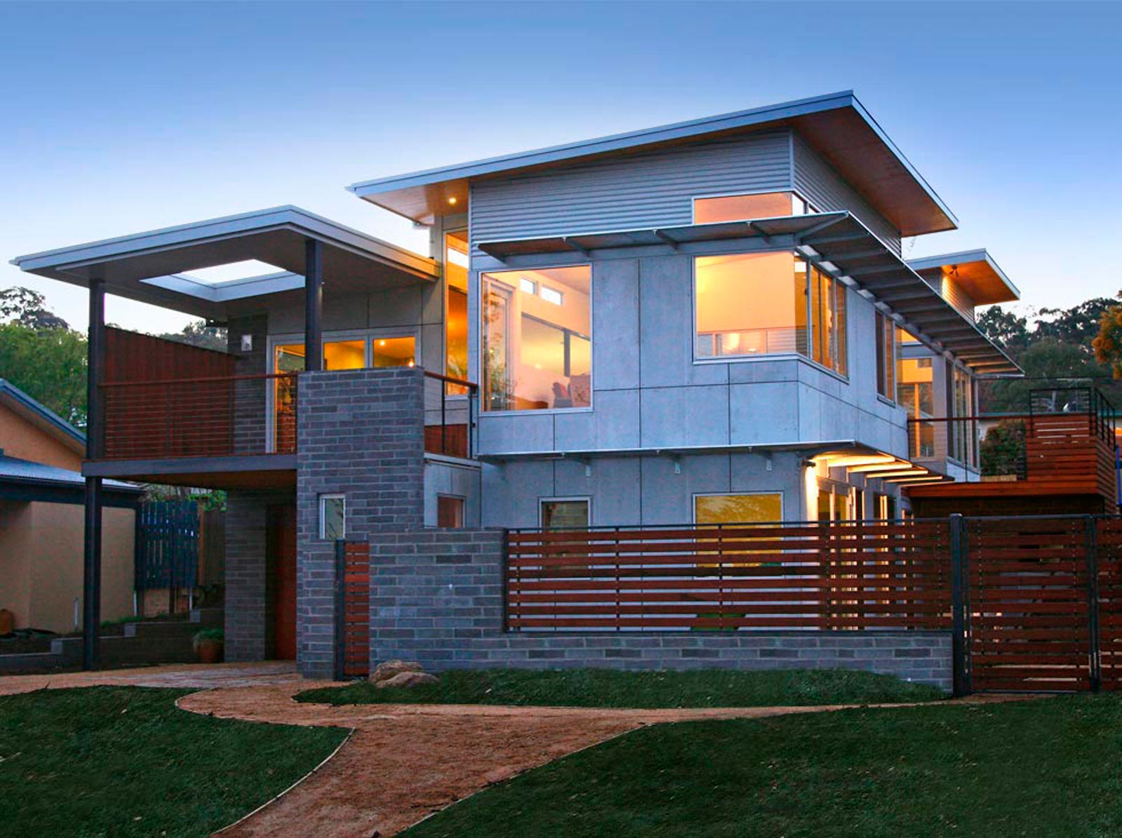
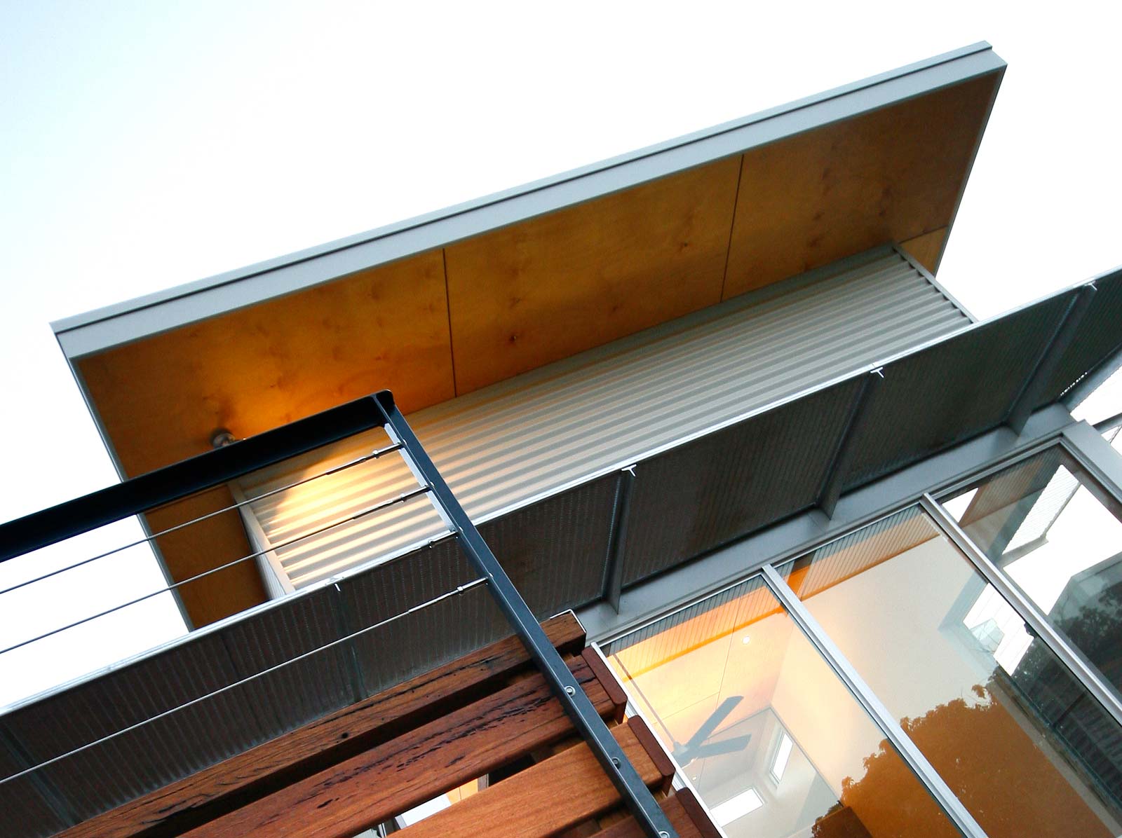
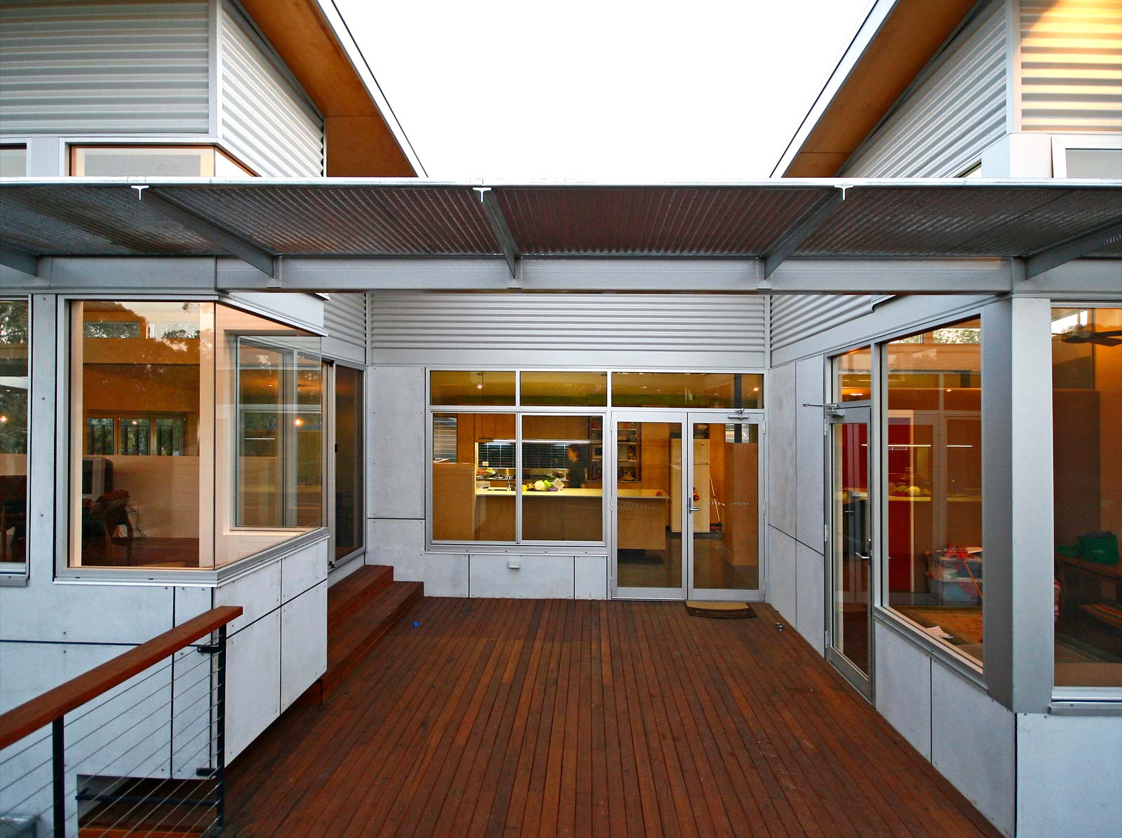
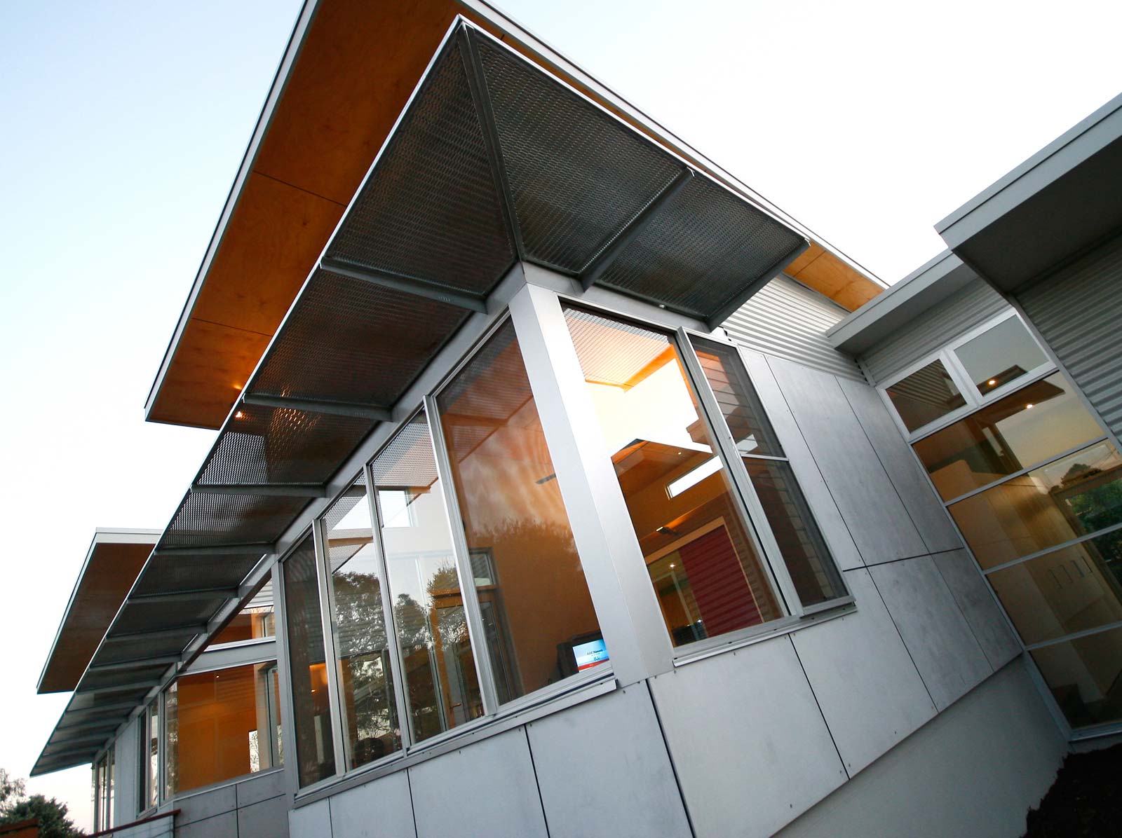
This house was designed from the inside out to meet the functional needs of the family of five whilst capturing northern sun and spectacular city views to the east. The entry level of the multi-level home accommodates the garage, studio and water tanks (supplying the laundry, toilet cisterns and external irrigation). Above, the upper-level open plan living spaces open to substantial decks to the east and north. Day beds, extensive northern glazing, clerestory windows and raked ceilings (some plywood) enrich these spaces drawing in treetop views and sunlight. The steeply sloping site allows the elevated living areas, via the northern deck, near-level access to a rear native garden (irrigated with sub-surface grey water) overlooked by a separate north-facing bedroom pavilion.
The result: a warm, inviting, low-energy, low-maintenance robust family home.
Nelson House
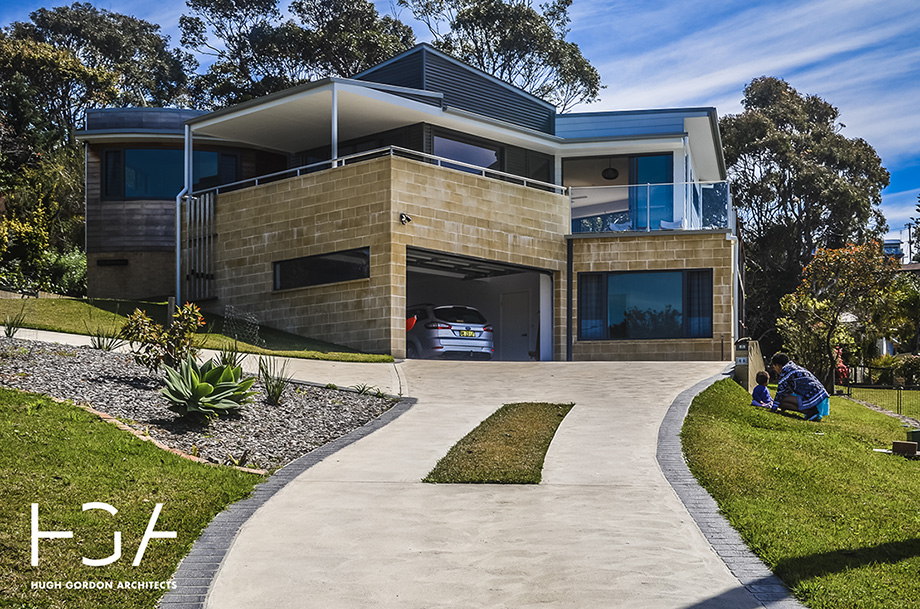
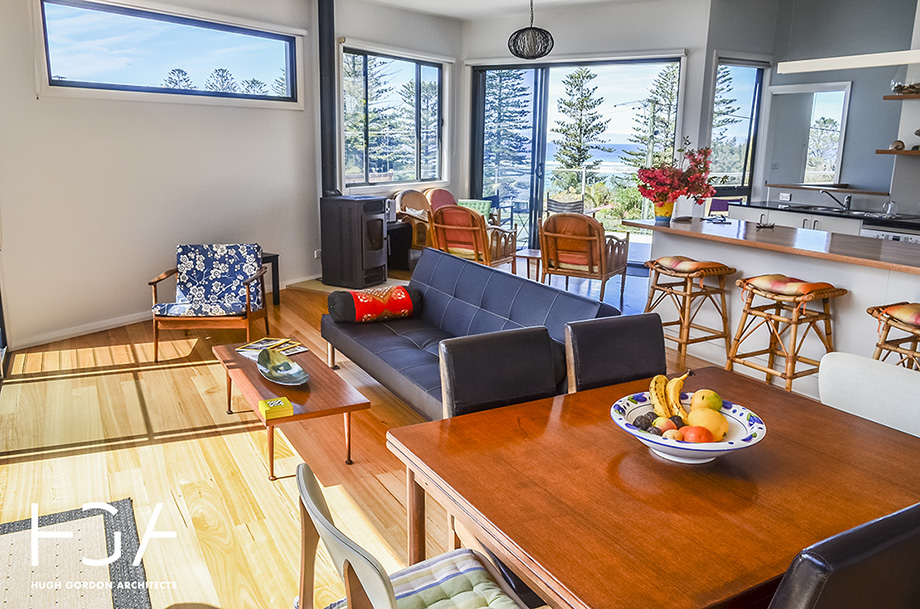
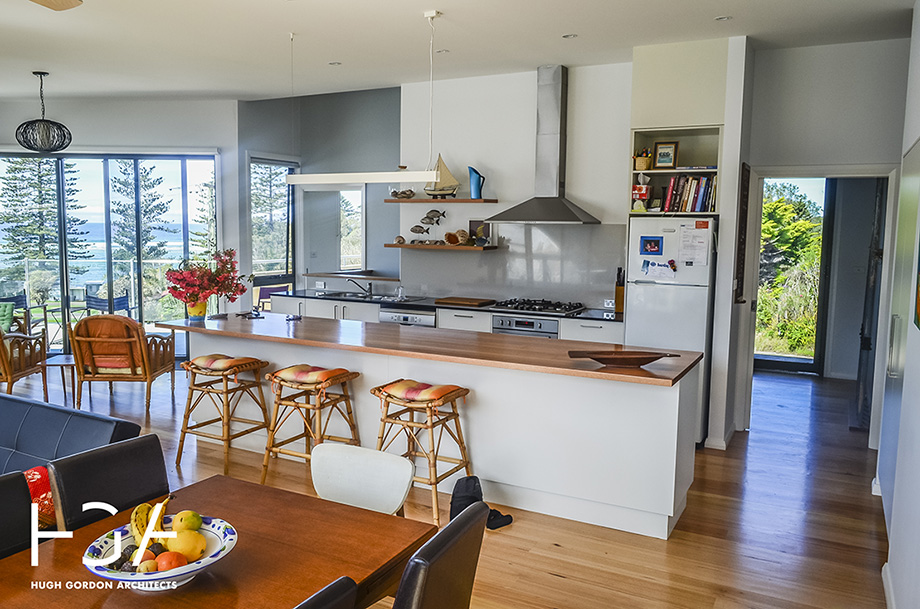
Situated atop a hill looking over Tuross Heads, this house is designed to reflect the beach and ocean itself.
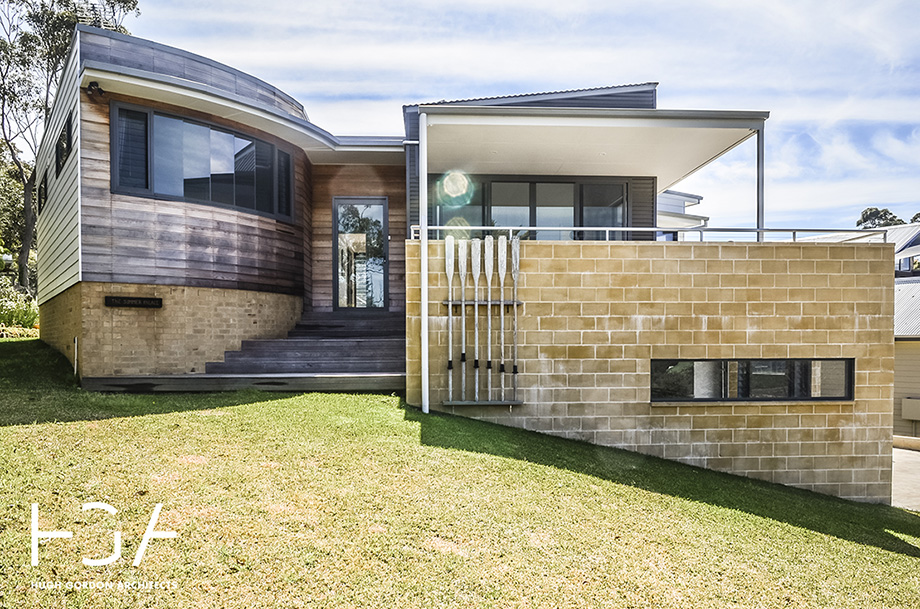
We took inspiration from the large winter waves and abstracted the idea into a design motif with curved walls opening outward to the site. Inviting people into the house and also opening up from the inside projecting the occupants out into the panoramic views.
The material palette was also inspired by the coast, local sand stone blocks were used to reflect the beautiful sand and beach down the road, while the untreated timber cladding was reflecting of driftwood along the shores of the beach.
McPhee House
2022 ACT AIA commendation for Residential Architecture
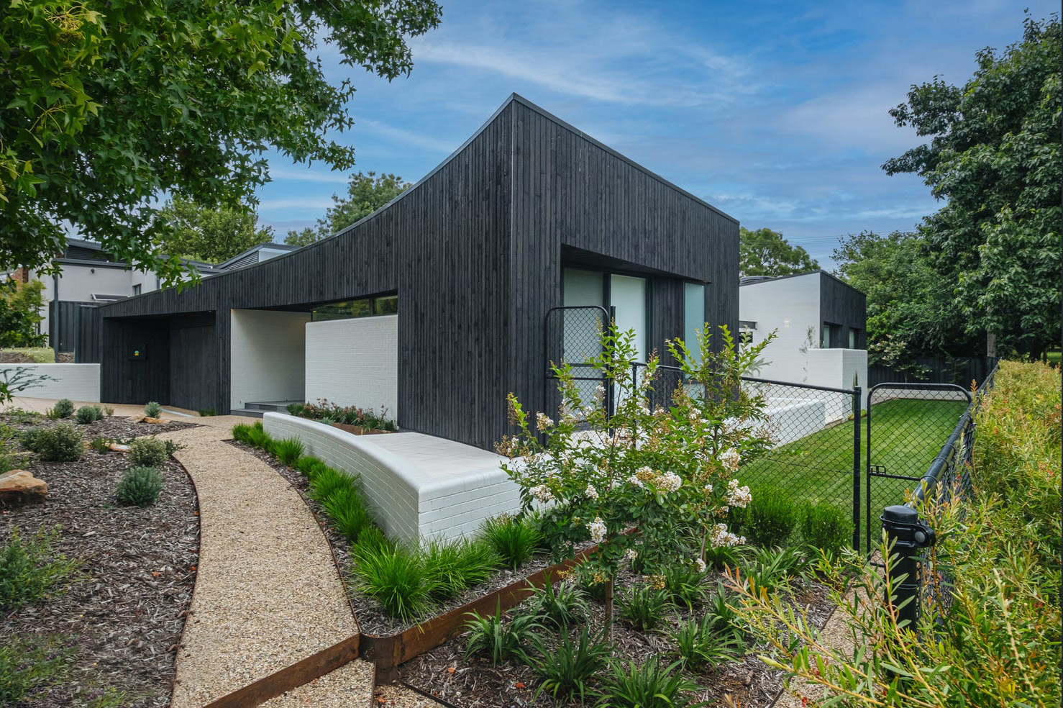
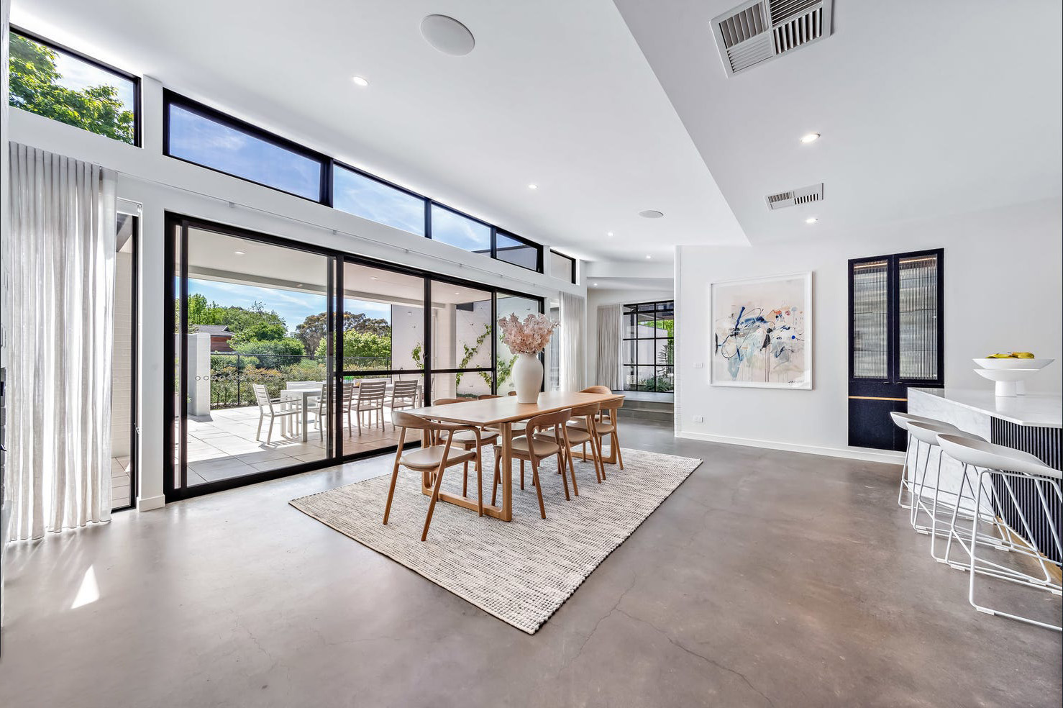
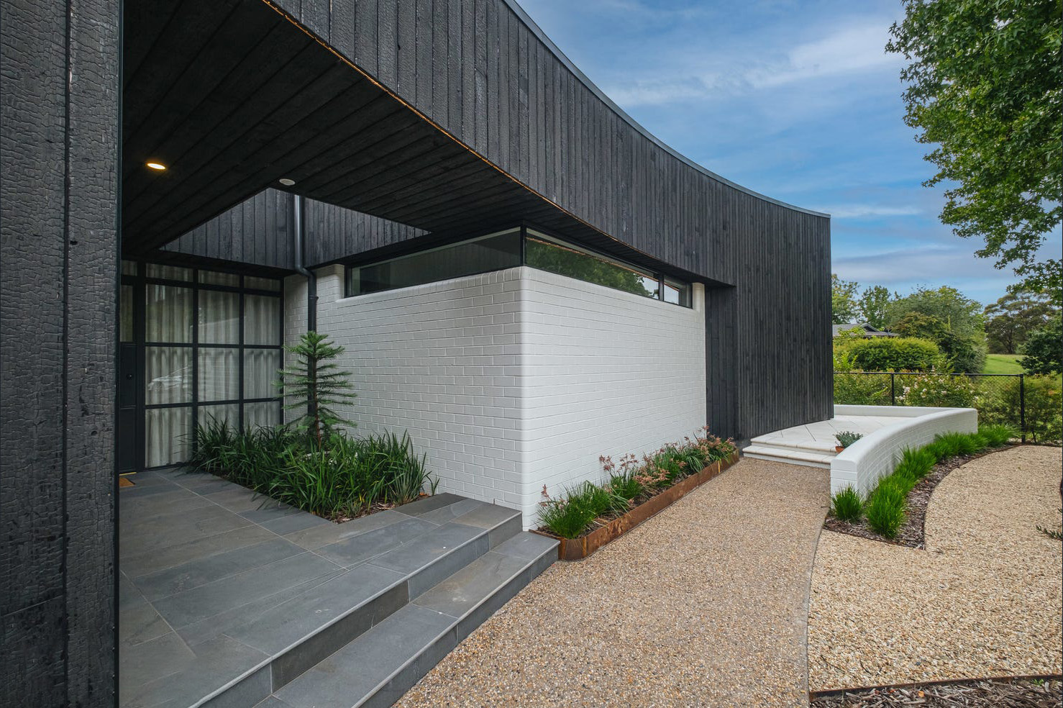
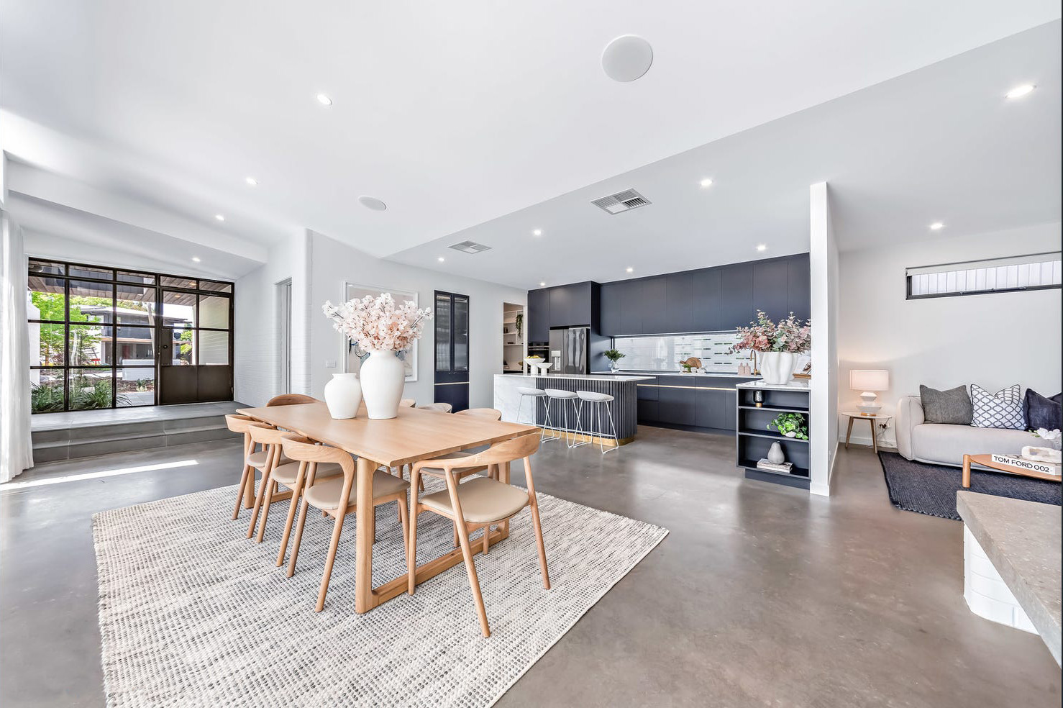
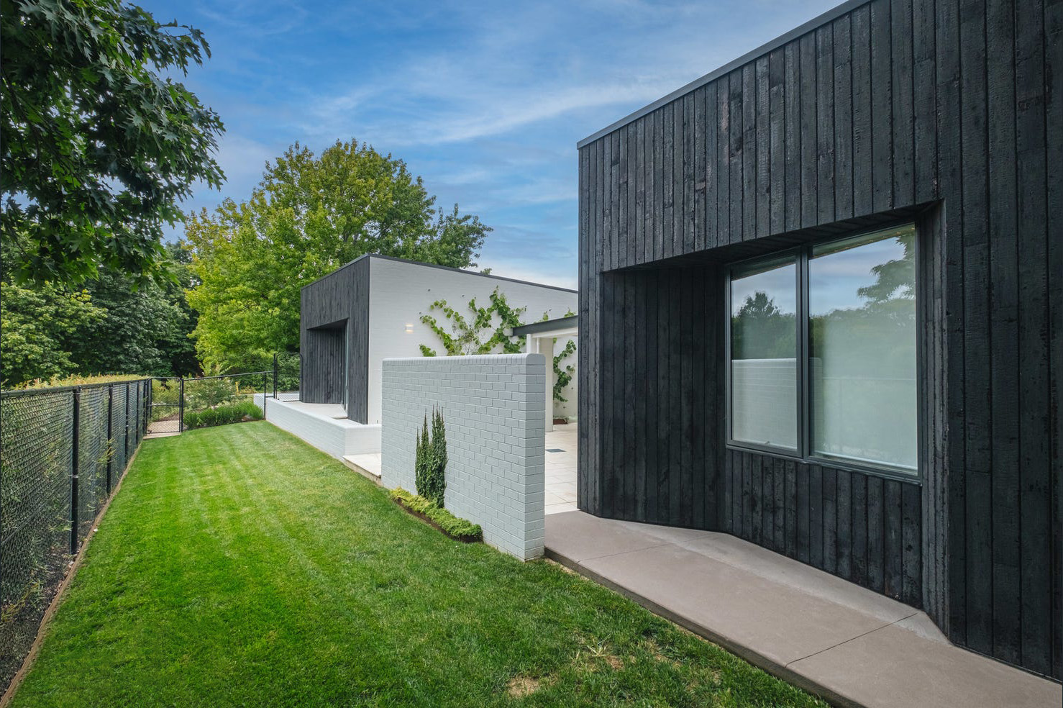
Sustainably designed with its north facing aspect and solar passive design features, perfectly combined for Canberra’s four seasons. With its unique design and well-positioned orientation, this home takes full advantage of its unique view overlooking Curtin’s greenspace.
The principles of space, style and innovation have been kept front-of-mind, accommodating several living zones for all the family and for all occasions. It masterfully weaves modern living with beautiful lines, finishes and textures.
The curved exterior, clad in captivating Japanese Shou Sugi Ban timber and Bowral bullnose bricks, is the perfect frame for double-glazed windows. High quality eco-conscious materials were used inside; including Carrara marble, Fibonacci terrazzo, Balmoral blue stone and burnished concrete floors.
Highview House
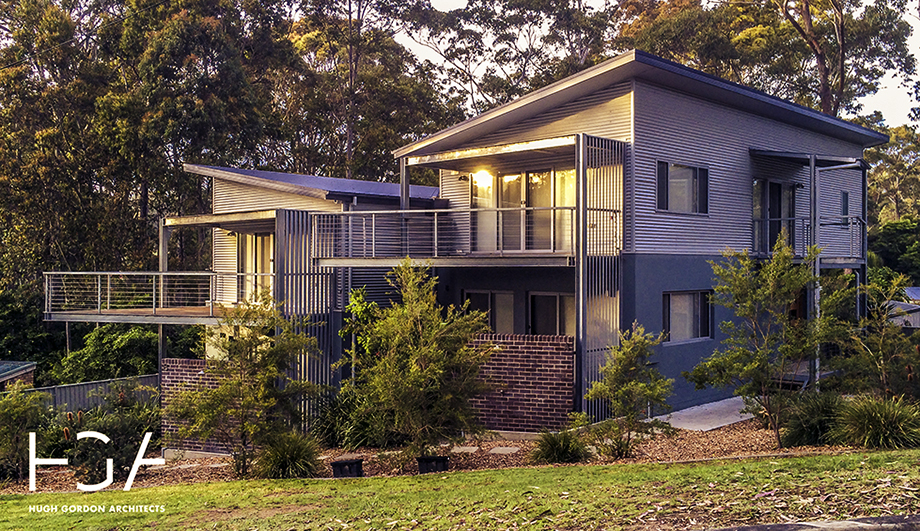
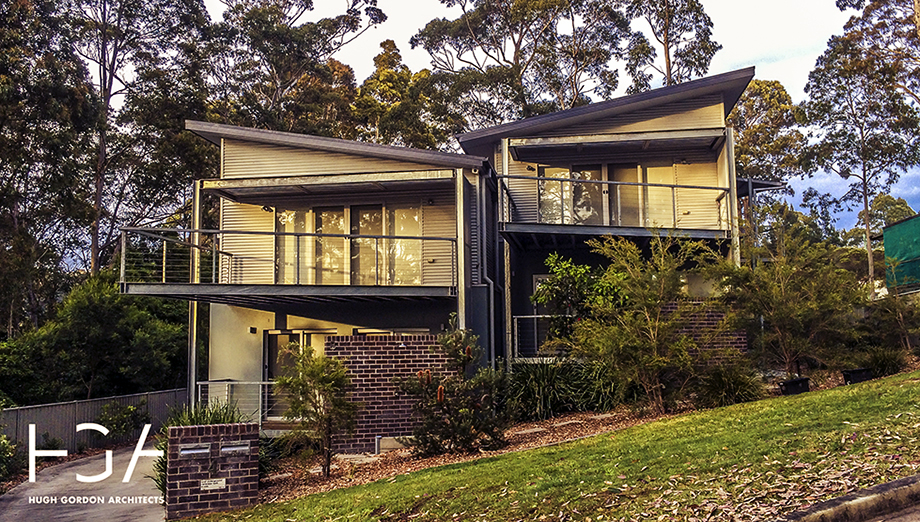
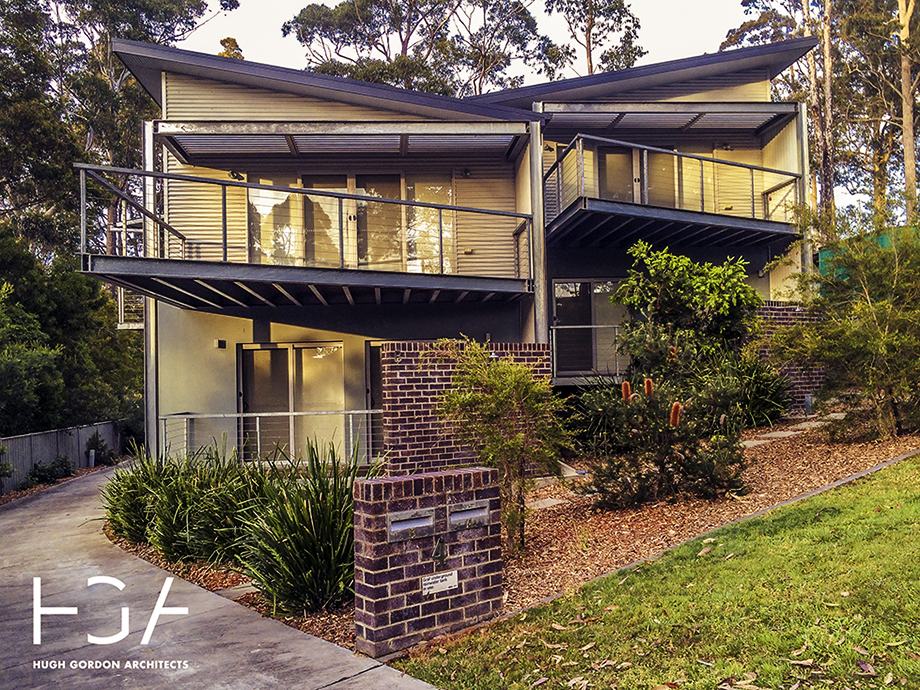
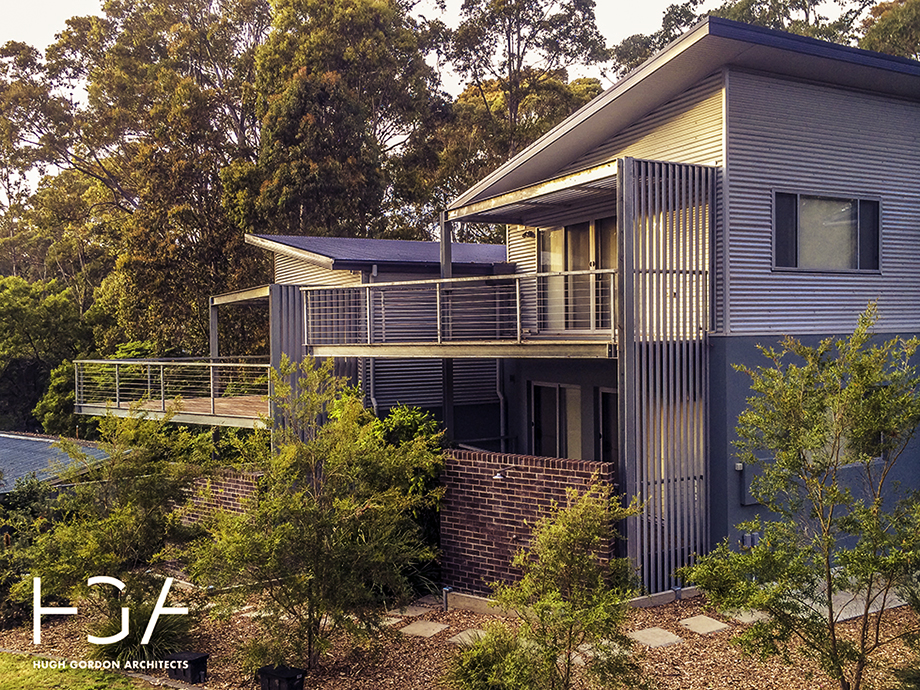
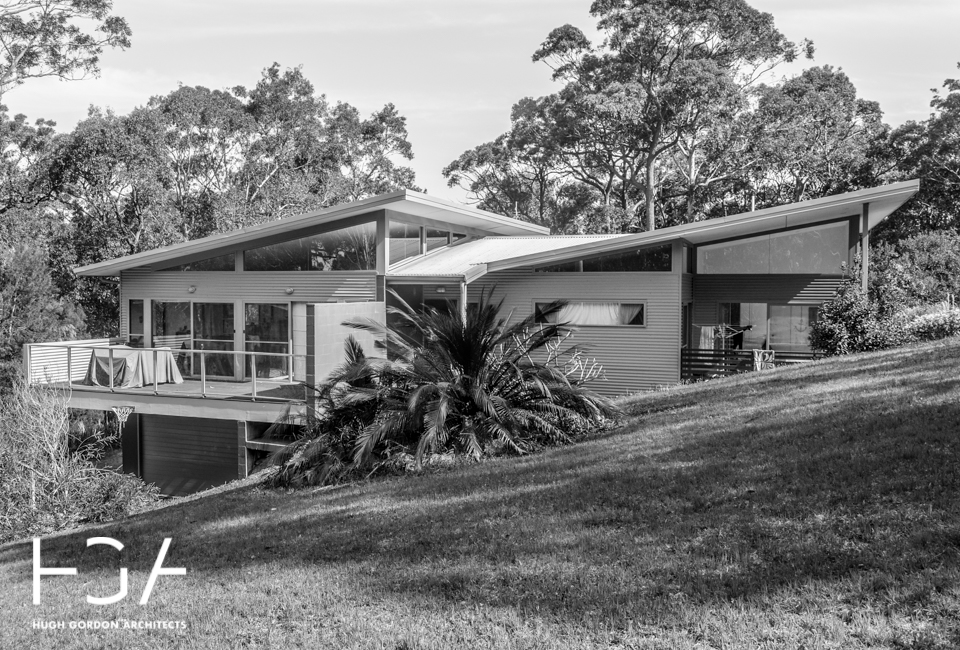
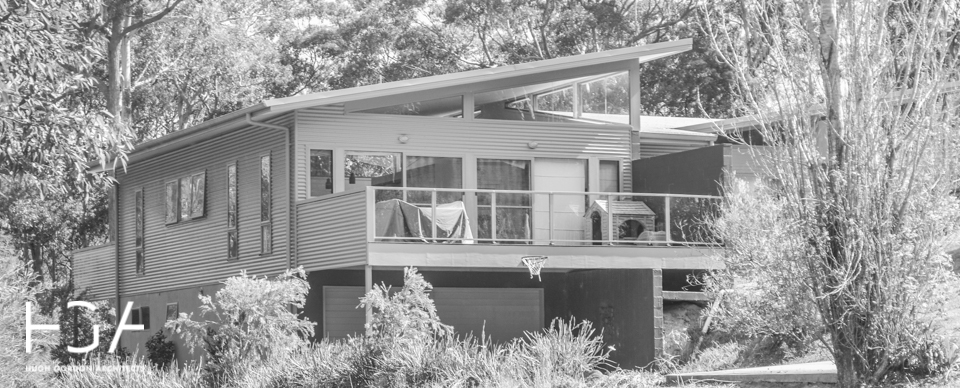
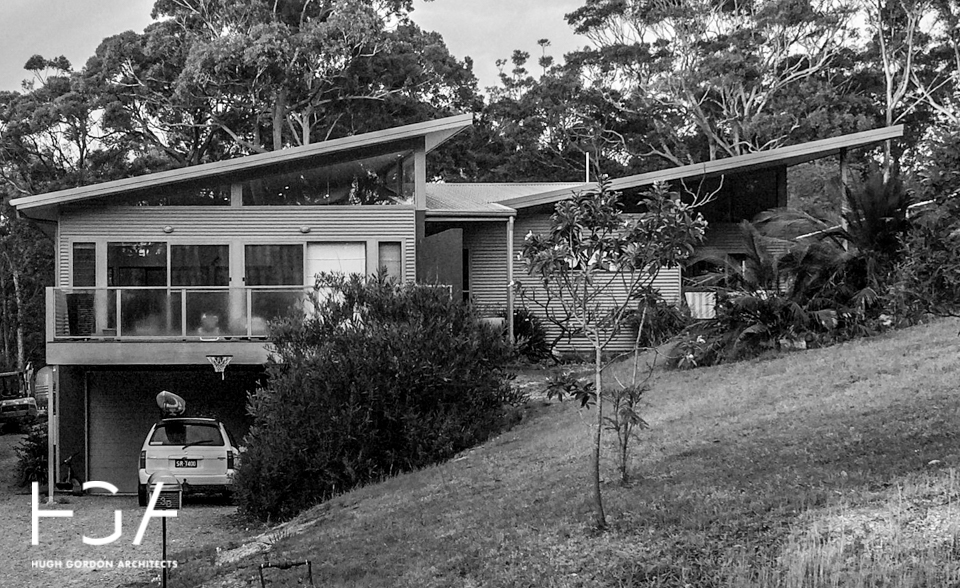
Situated in the bushland of Denham’s beach, this dual occupancy pokes up from the hill and announces itself from the bushy back drop. Whilst the roof and cladding material are reminiscent of traditional Australian beach architecture, it diverges from the vernacular norm by bringing triangular motifs into the form.
Nicholas Grove Beach House
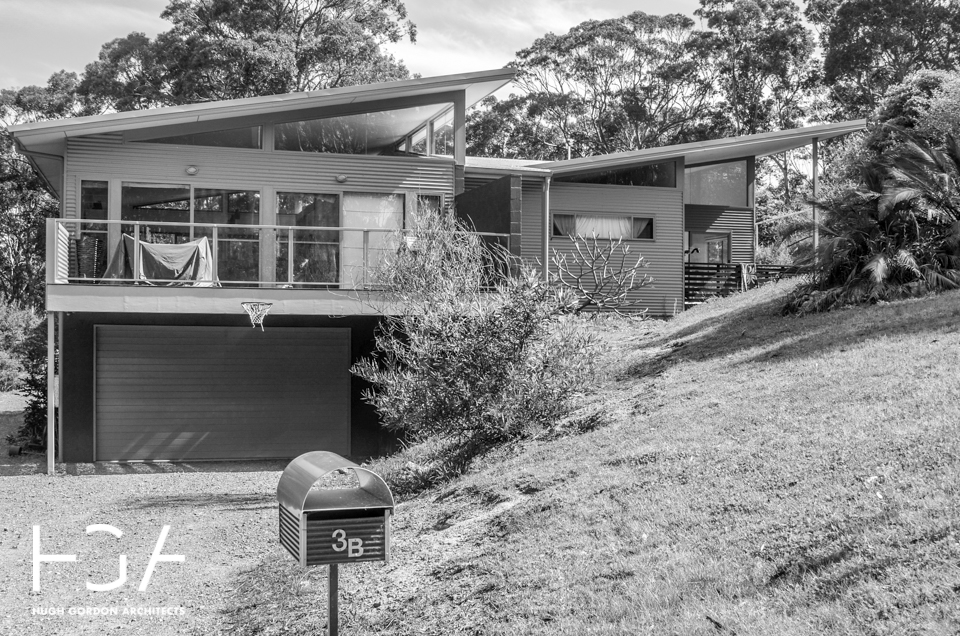
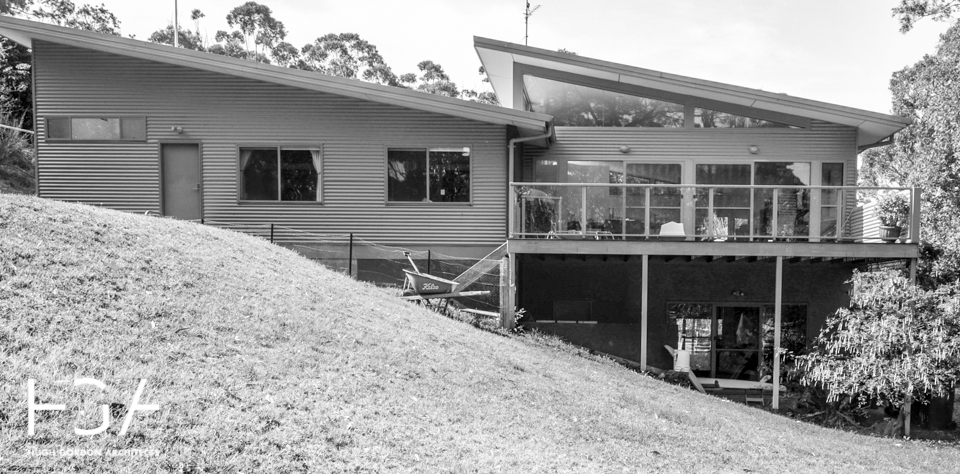
Situated in the beachside town of Rosedale, NSW this house sits atop a bushy hill looking out over Guerilla bay. The design sits non-intrusively into the bush whilst providing passive ventilation and solar passive design with its pitched roofs. The design maximizes the fresh sea breeze coming in from the ocean during summer whilst also absorbing as much northern light beneath its large awnings during winter.
Stromlo
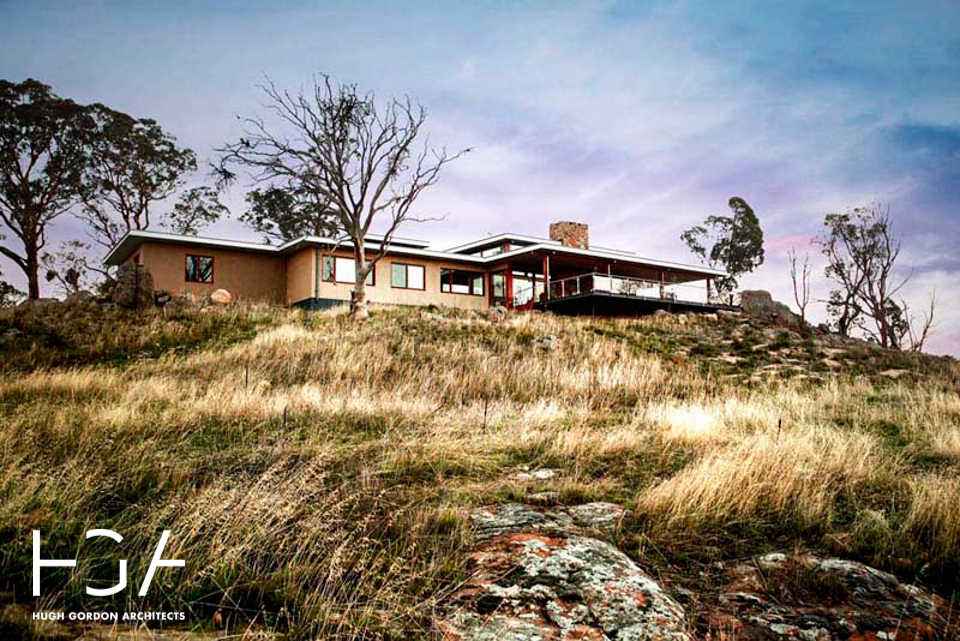
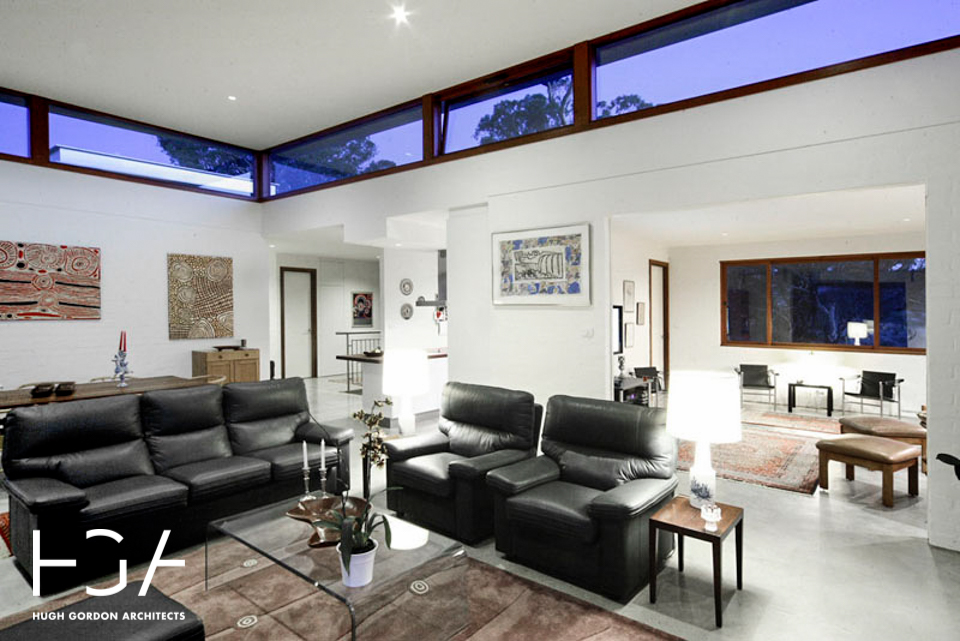
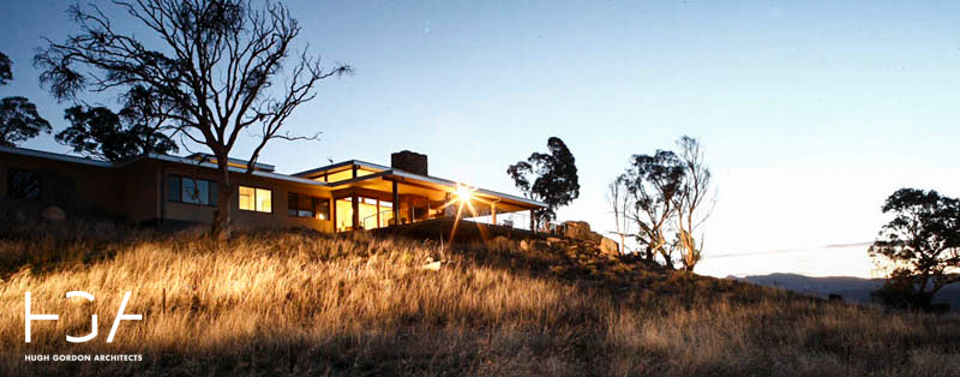
This house is located on a rise above the Canberra Equestrian Centre at Canberra’s western fringe. The site has spectacular views to Black Mountain and the city to the north, and to west, the Brindabella’s.
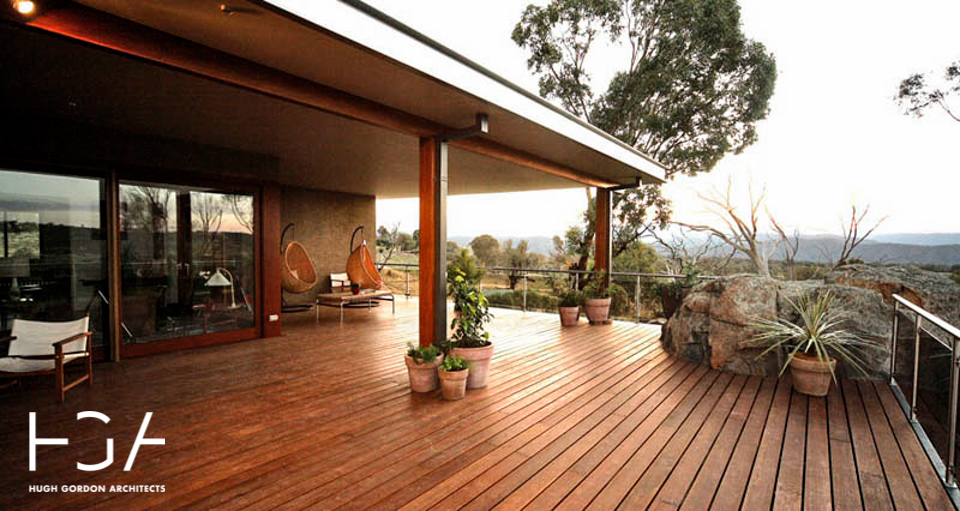
Clients, Jorgen and Dorthe Hauberg, Danish immigrants with a classic Scandinavian minimalist design approach, were a driving force throughout the project. Survivors of bushfires, they selected a site with such natural beauty that no additional landscaping would be required. They were keen from the outset to incorporate the rock outcrops on the site into the massive, partly covered, northern deck – from where they could enjoy the magnificent views.
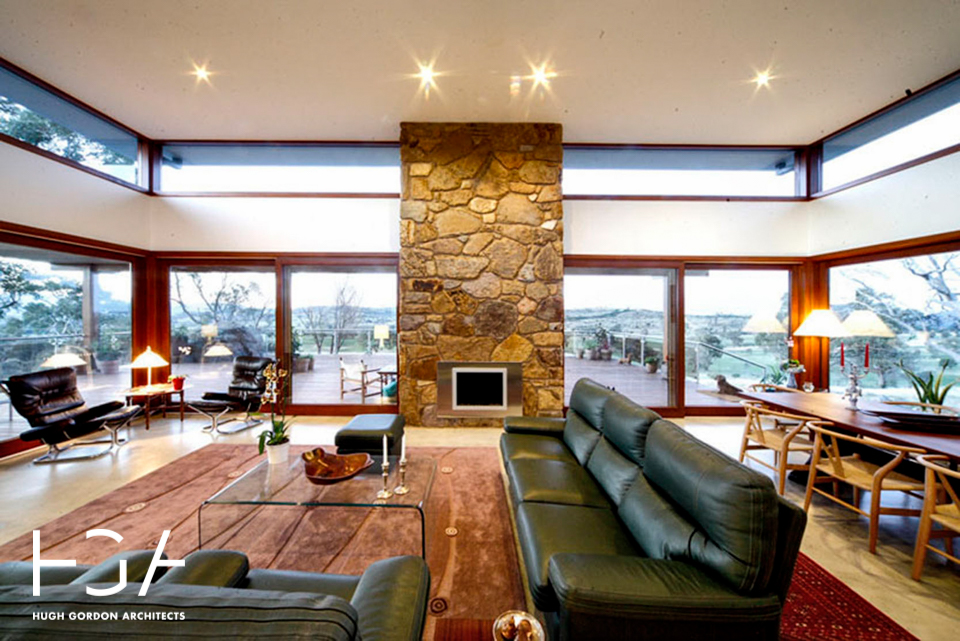
Flat roofs have been used, with horizontal layering and earthy tones creating a comfortable fit with the bush setting. A large living room behind the deck is the centerpiece of the house, with 180 degree views and clearstory windows to let in additional light and ventilation .
Materials are robust with burnished concrete slab, bagged and painted masonry walls, stone chimney, double glazed timber window and door units and steel roof framing and cladding.
The result is a minimalist, light and airy home from which to appreciate the beautiful natural setting.
Sherbrooke Additions
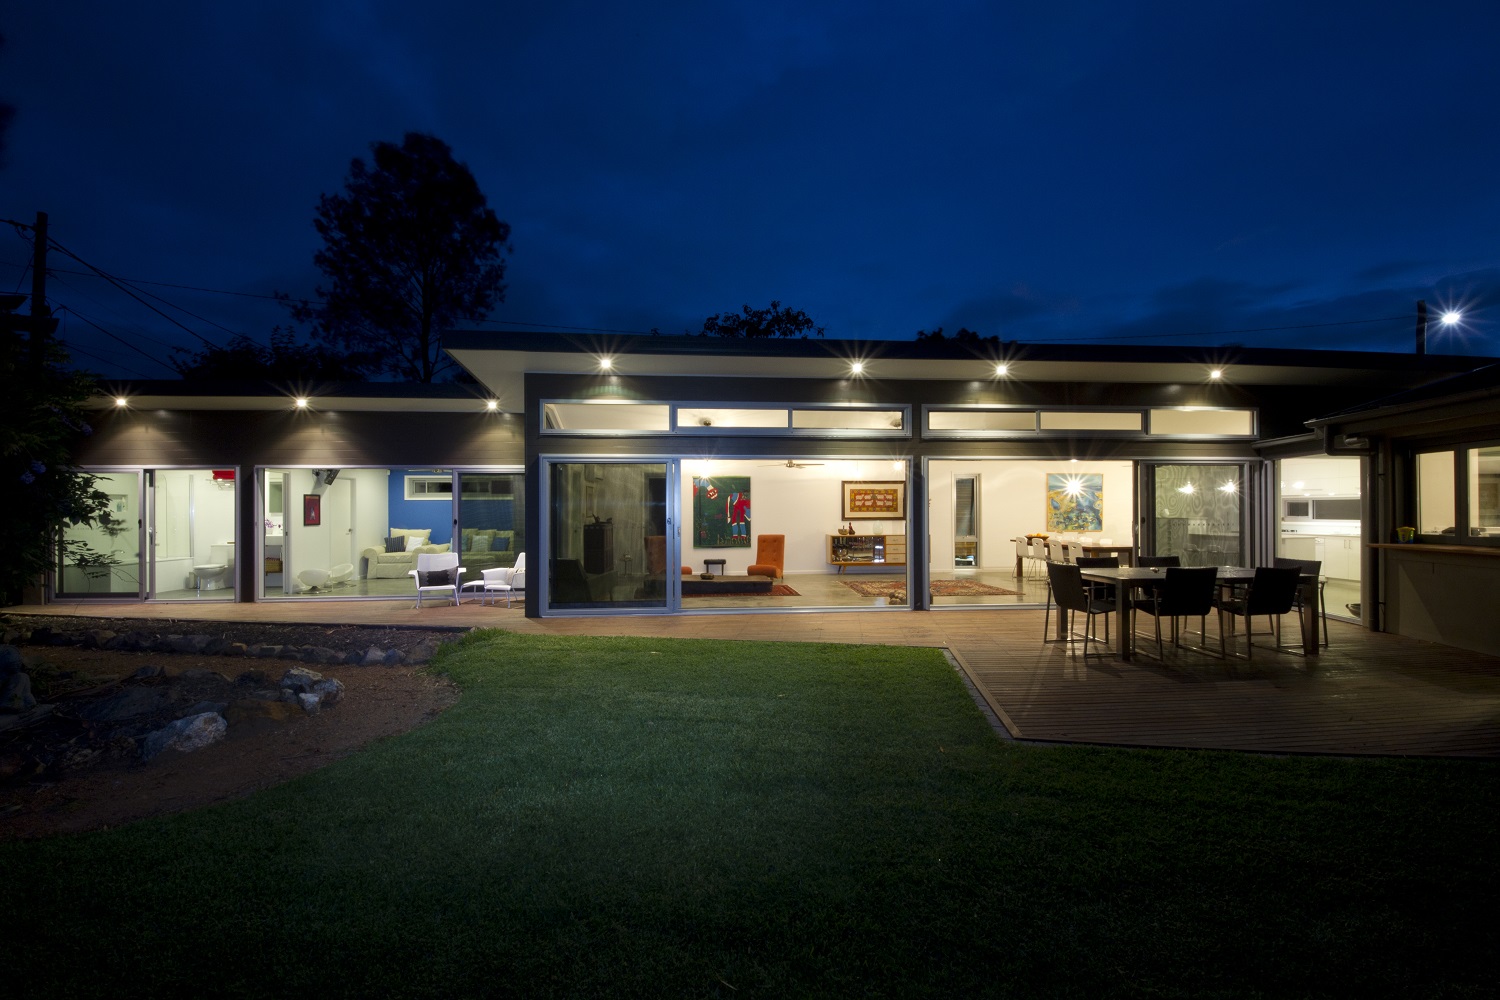
This project provides a new, airy light filled pavilion for living close to an existing Ainslie cottage. The original house is used for sleeping and studying. A new entry forms a link between new and old.
The pavilion is long and narrow, sited along the angled southern boundary to maximise solar access and reduce the impact on the northern garden. It contains a kitchen and family room, followed by the main bedroom, ensuite and study. A carport and water tanks are tucked between the house and boundary fence.
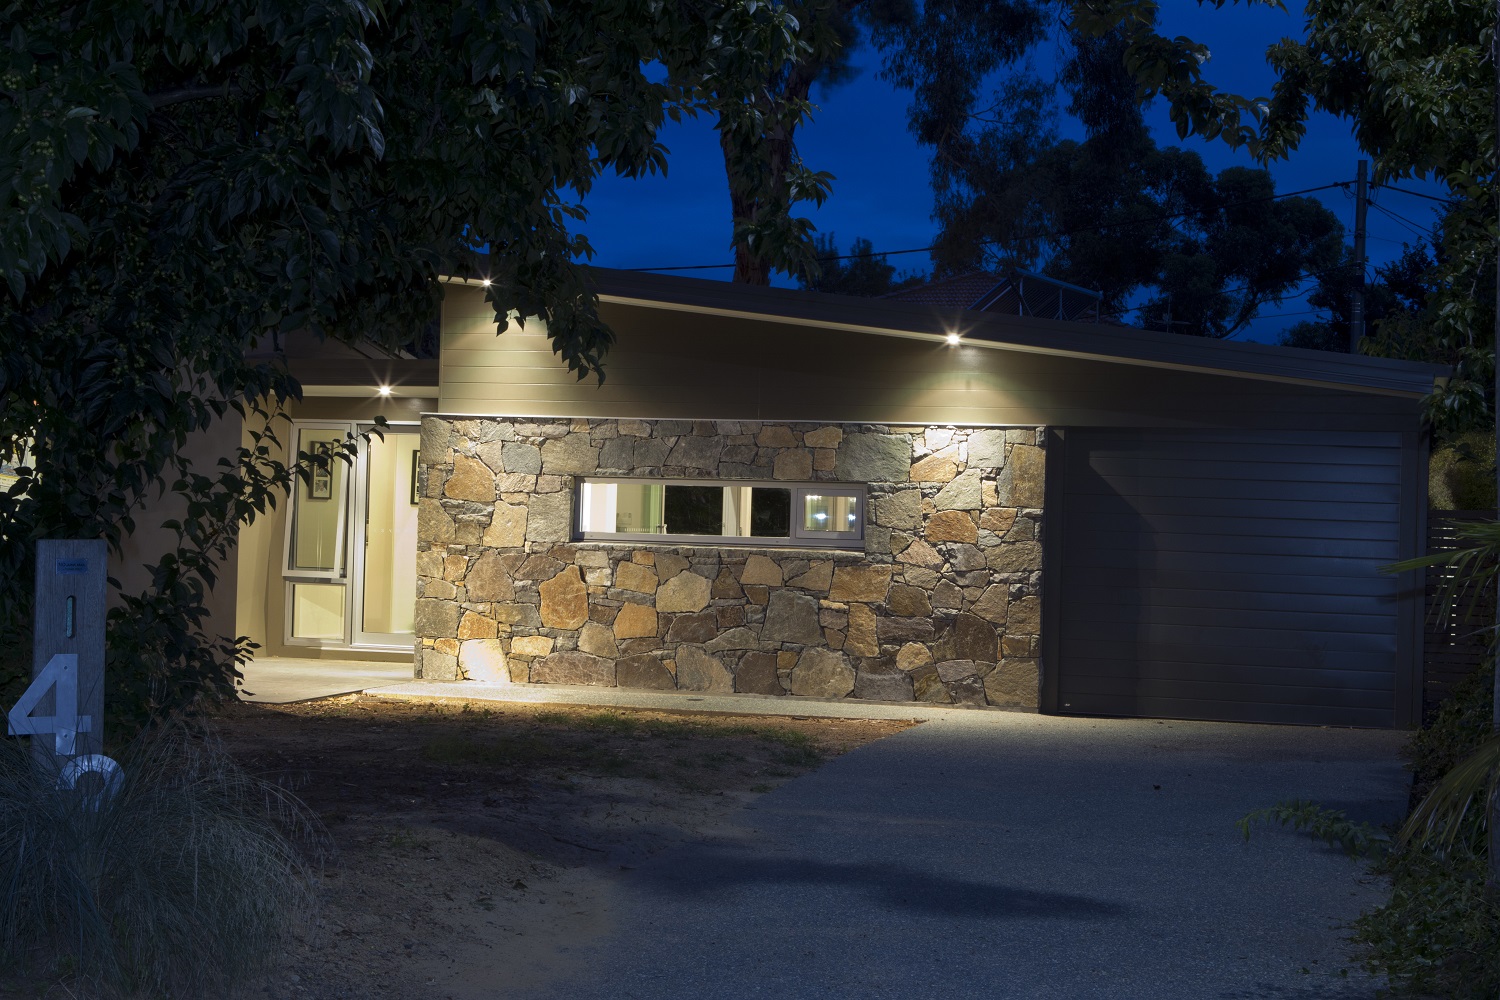
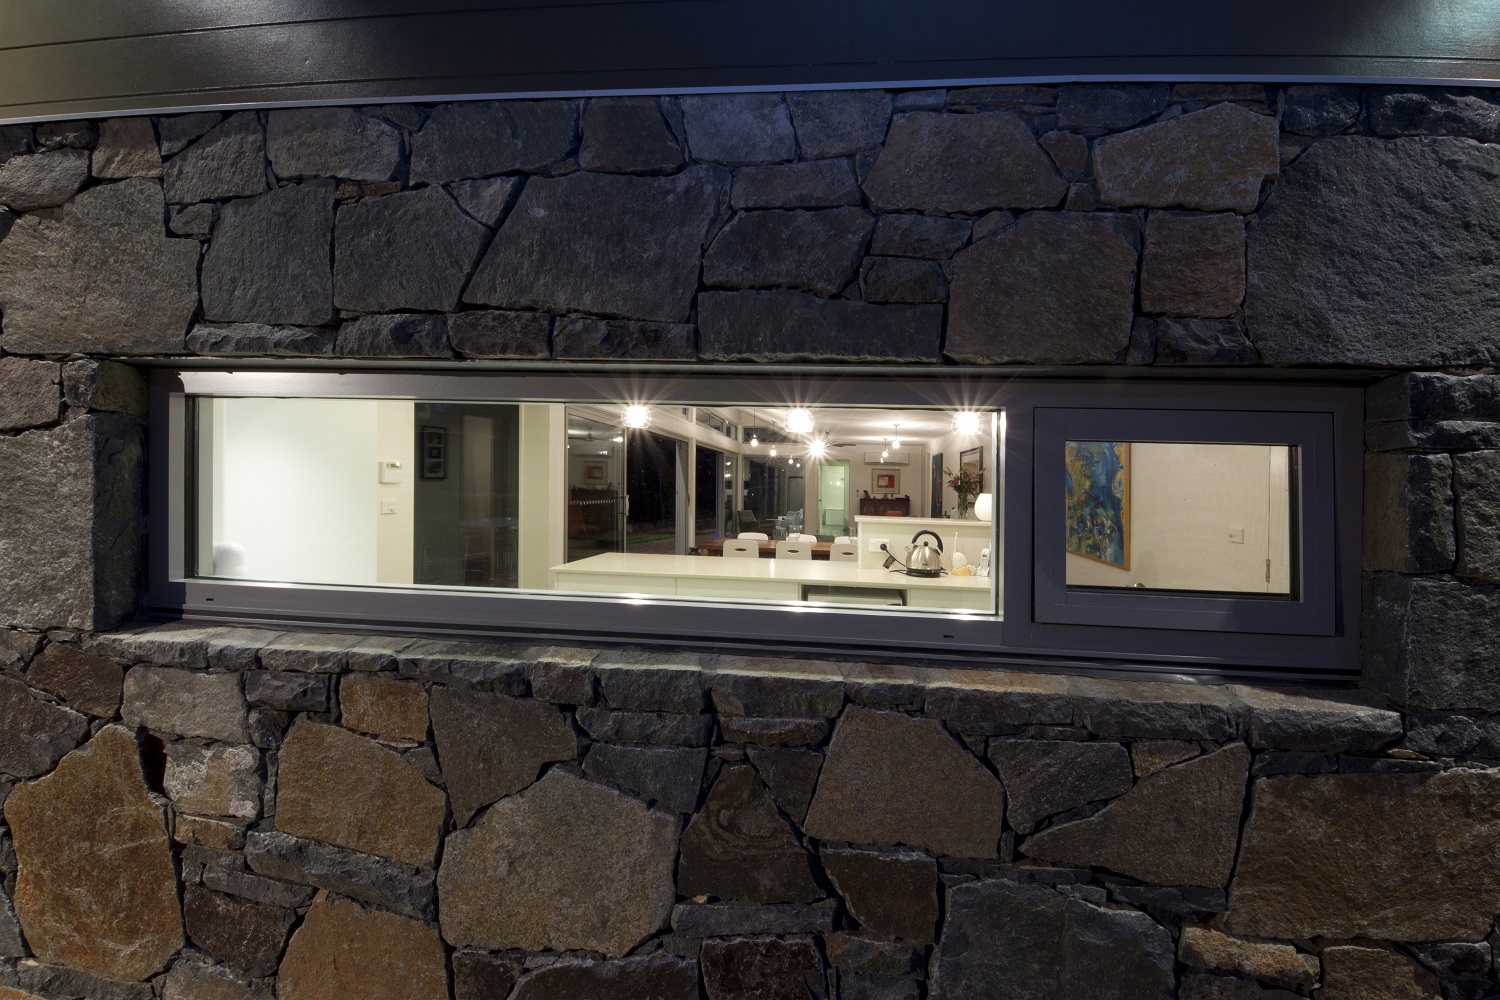
The angled roofs of the existing house are reflected in the new roofs with raked ceilings to the north and clerestory windows allowing light deep into all the new living areas. Materials also complement those of the existing building, with the addition of a stone clad wall near the entry. A polished concrete floor, set joints throughout, and aluminium framed windows provide a crisp and simple interior which opens out through wide doors to generous outdoor entertaining areas.
Seears House
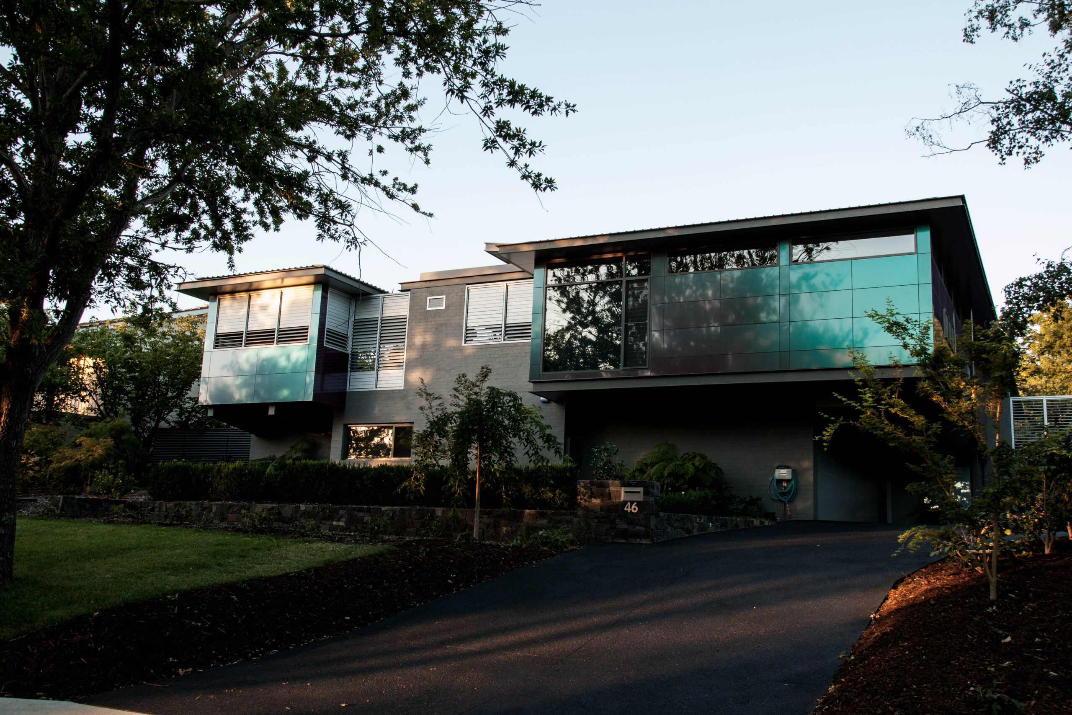
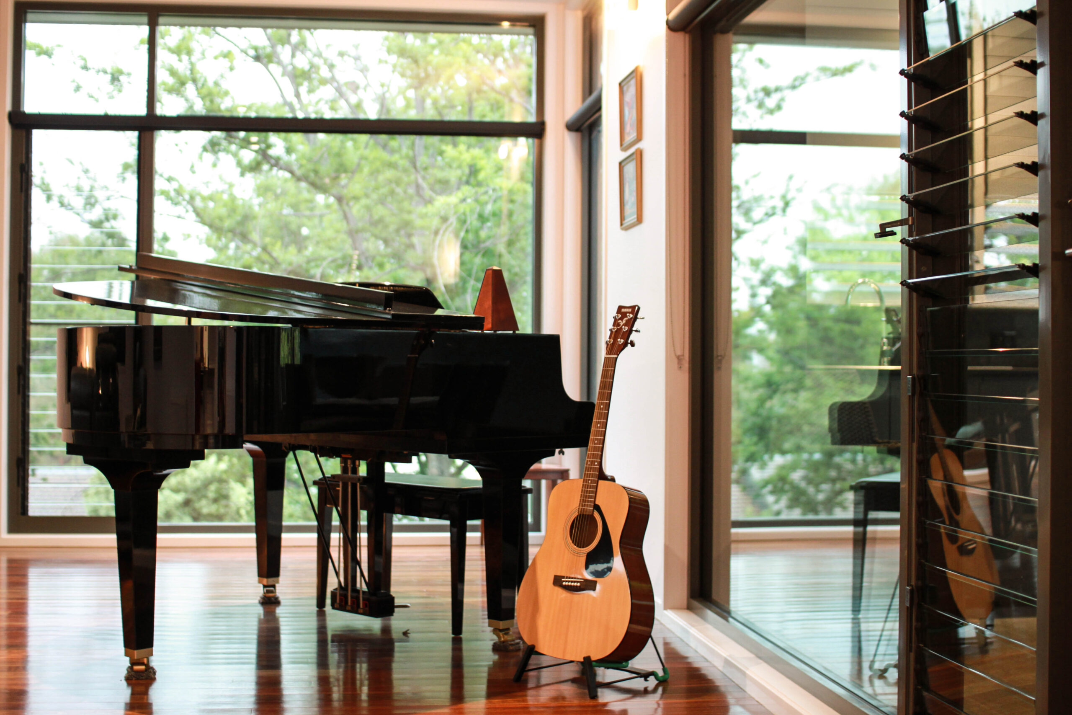
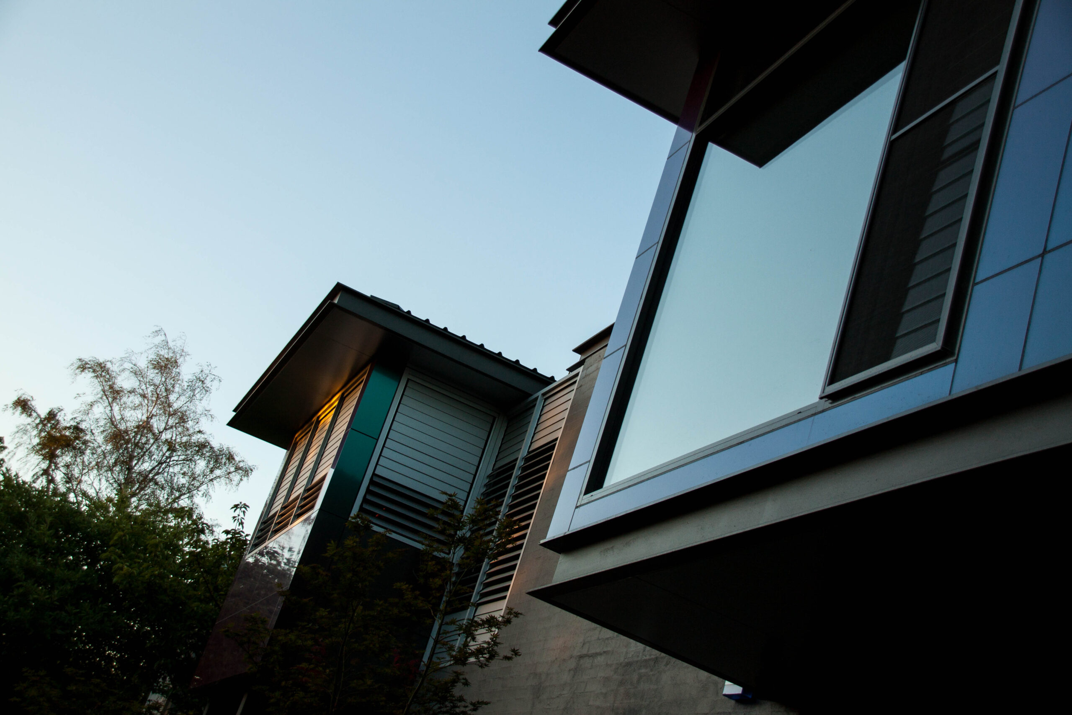
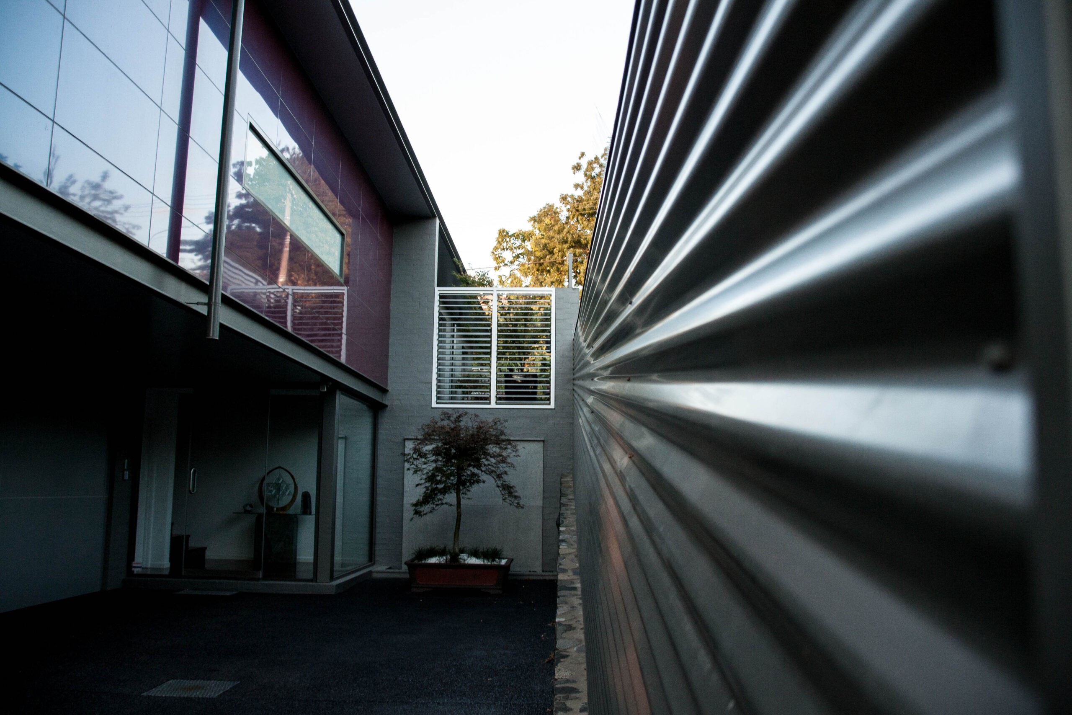
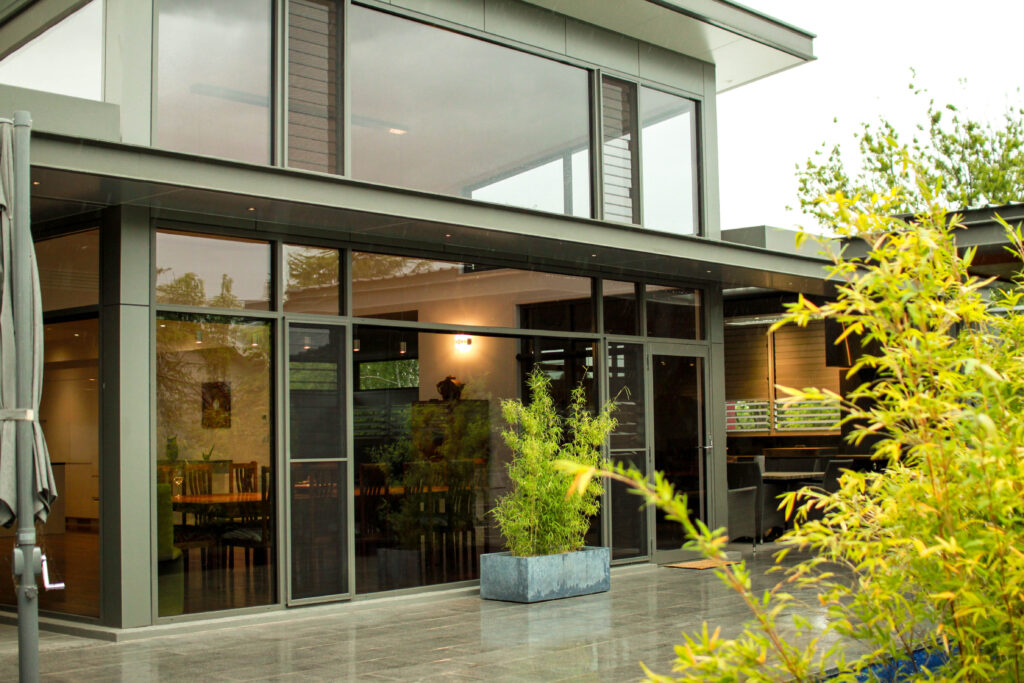
This custom residence for Canberra Workwear Icon Pat Seears utilises advanced material technology and smart solar design to deliver a highly functional family home. The exterior features unique colour-shifting panels that change appearance depending on the angle of the daylight.
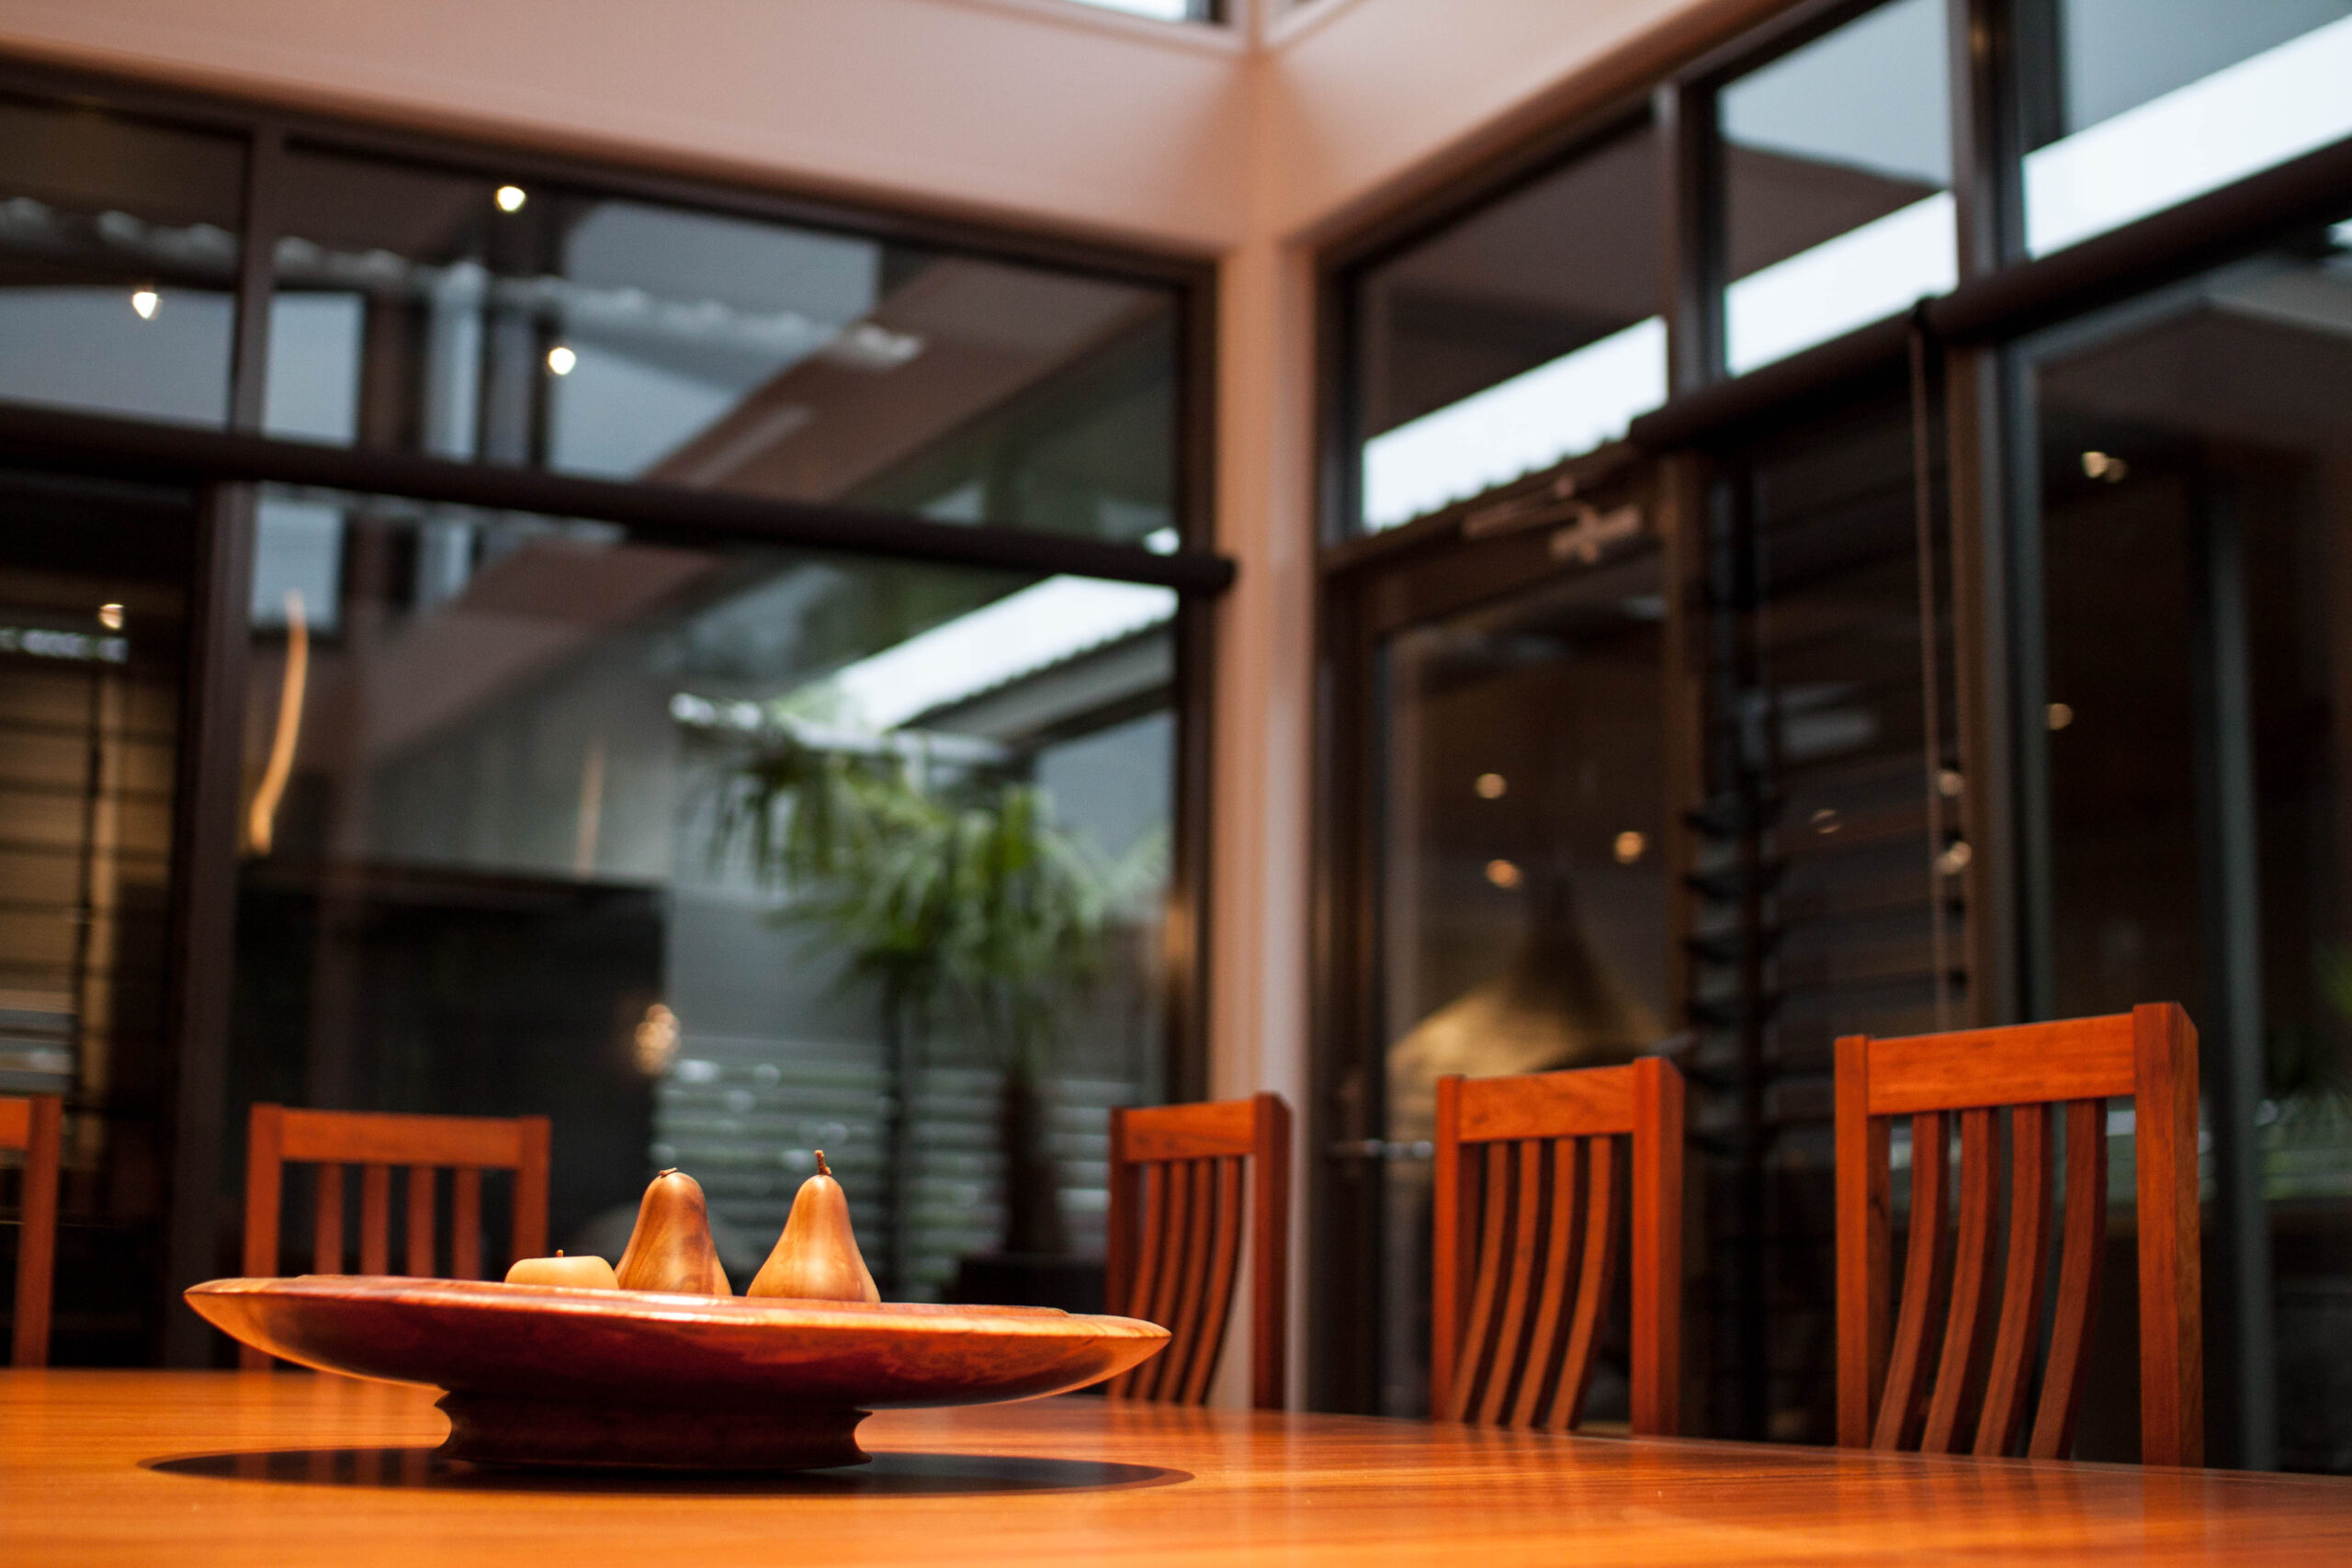
Inside, high ceilings and elevated windows maximize natural light throughout the living spaces. Extensive external louvres provide practical, precise control over temperature, airflow, and privacy. The contemporary design is balanced by the warmth of natural timber flooring and a custom timber staircase.
Multi-units
Embassy Residences
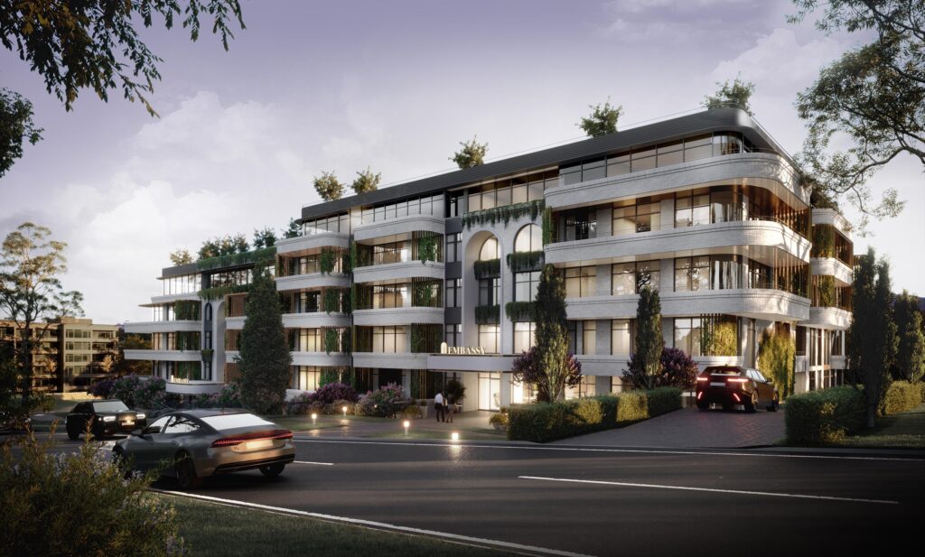
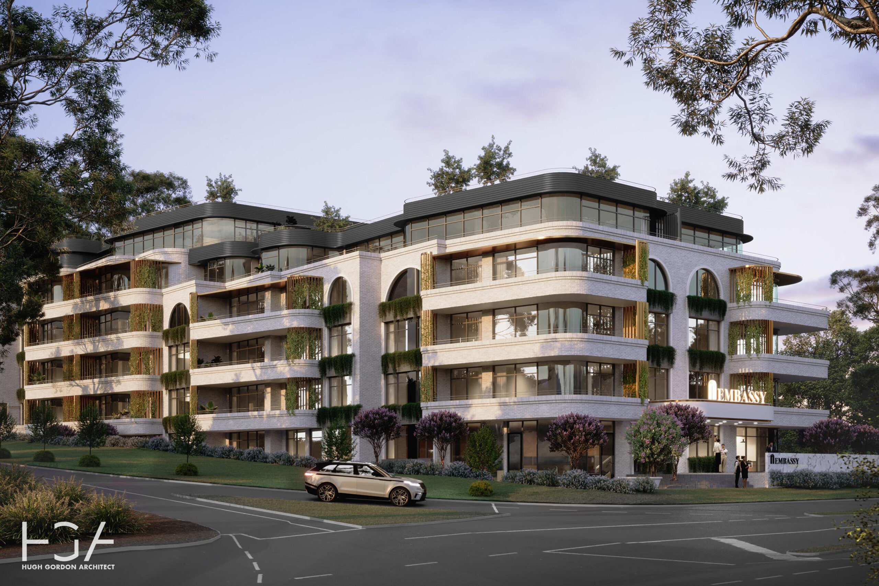
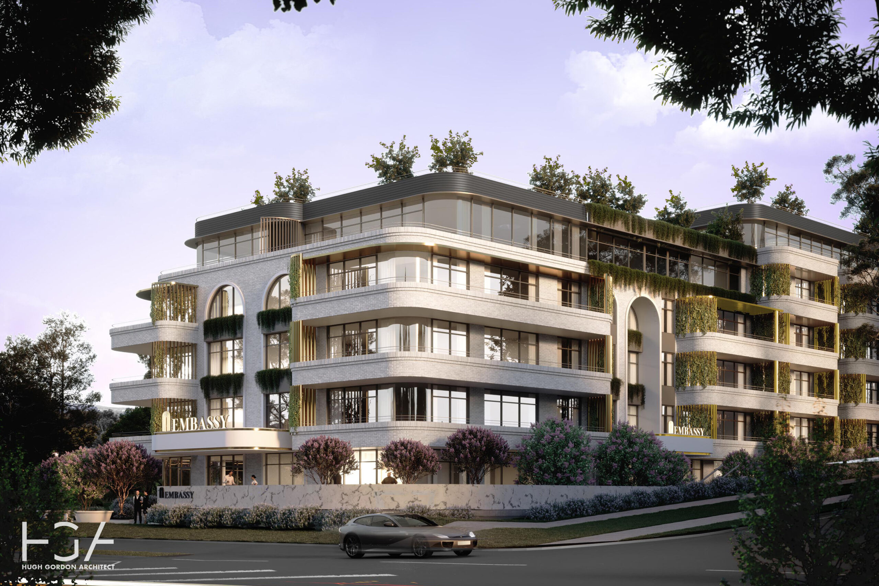
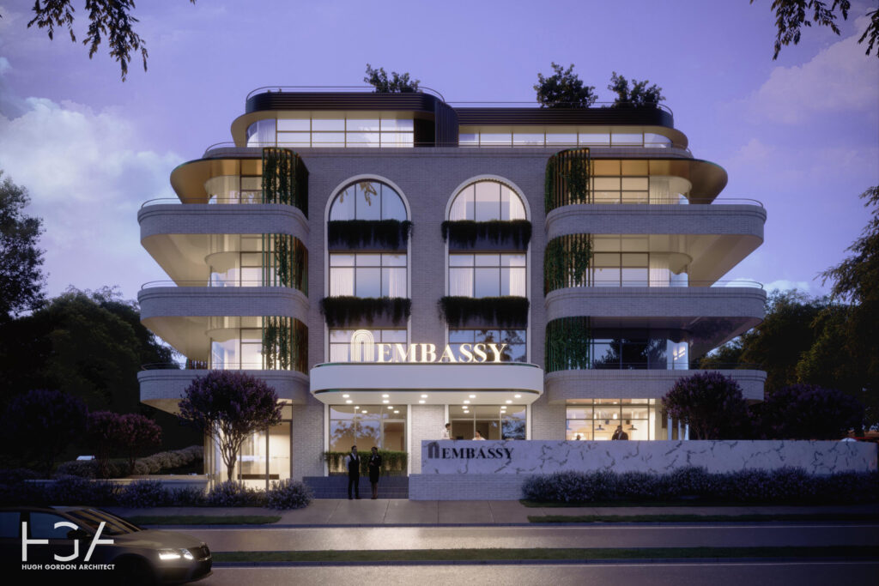
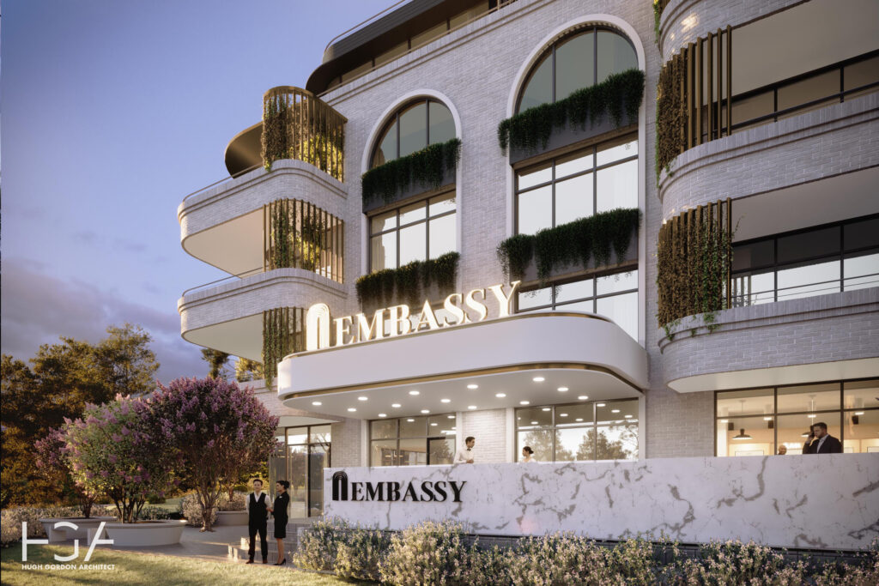
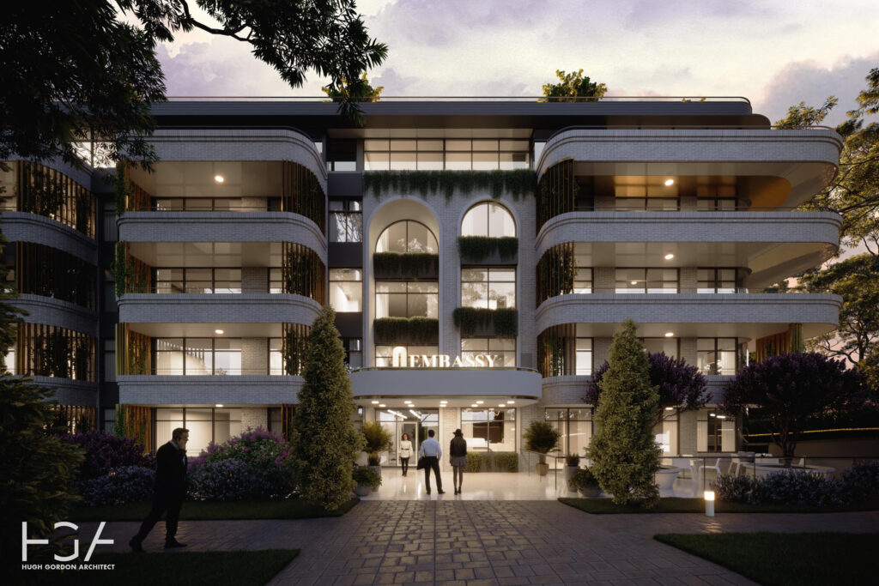
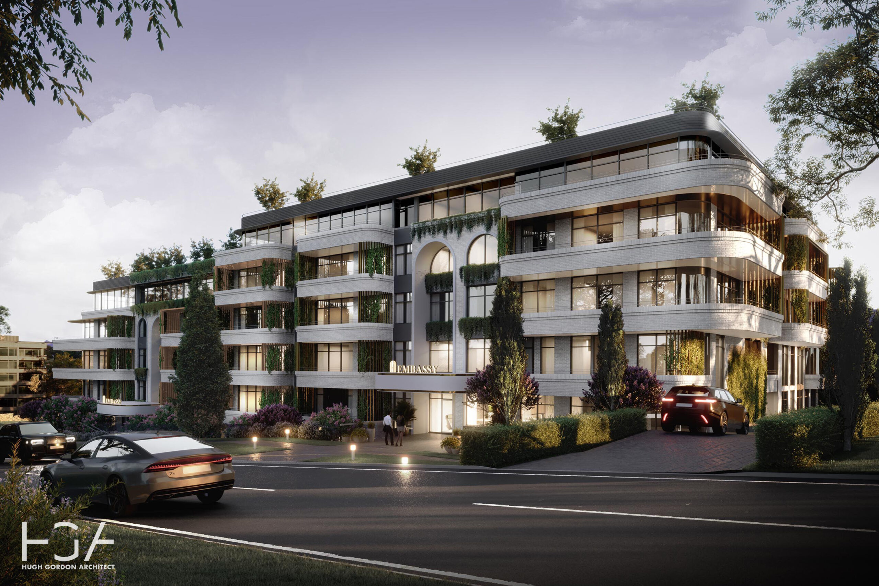
Embassy Residences is one of the most luxury apartment developments Canberra’s inner city suburb of Deakin has seen. Situated next to Canberra Girls Grammar School, it contains 53 apartments, a day spa, a club lounge, and a public art gallery.
The building’s orientation, form, and scale have been planned to enhance residential amenity while complementing the area’s emerging built form.
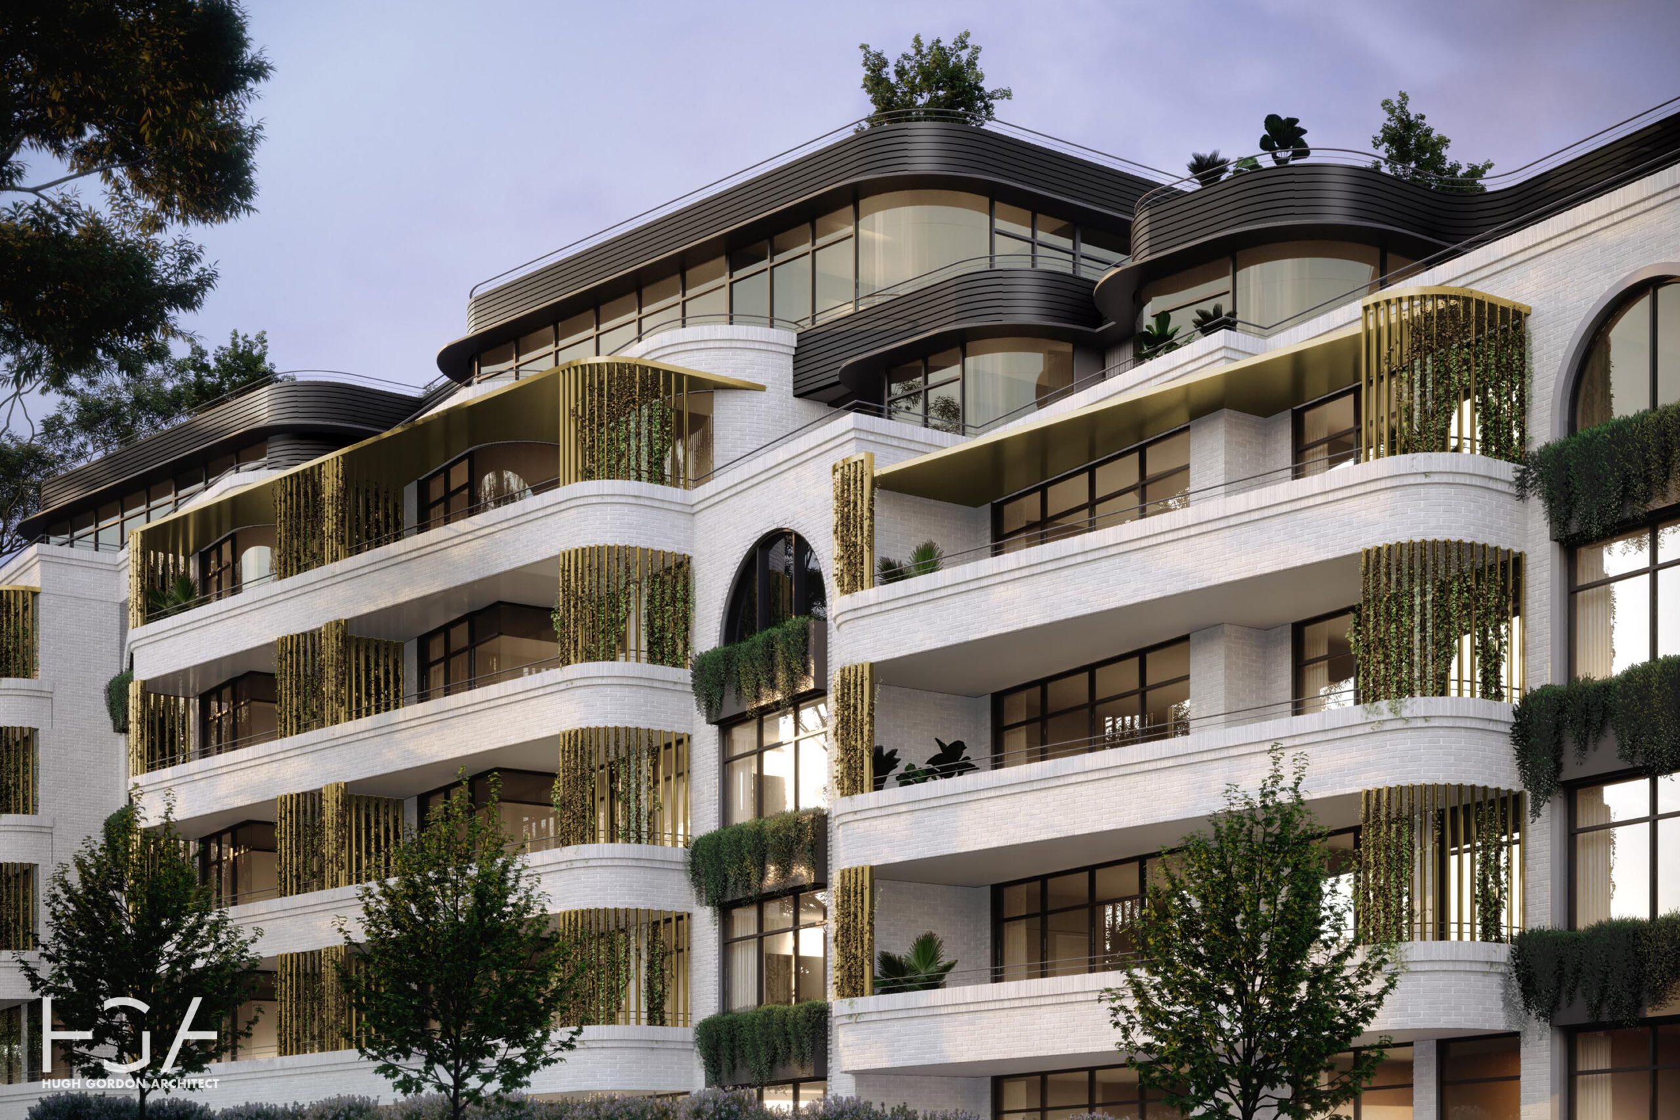
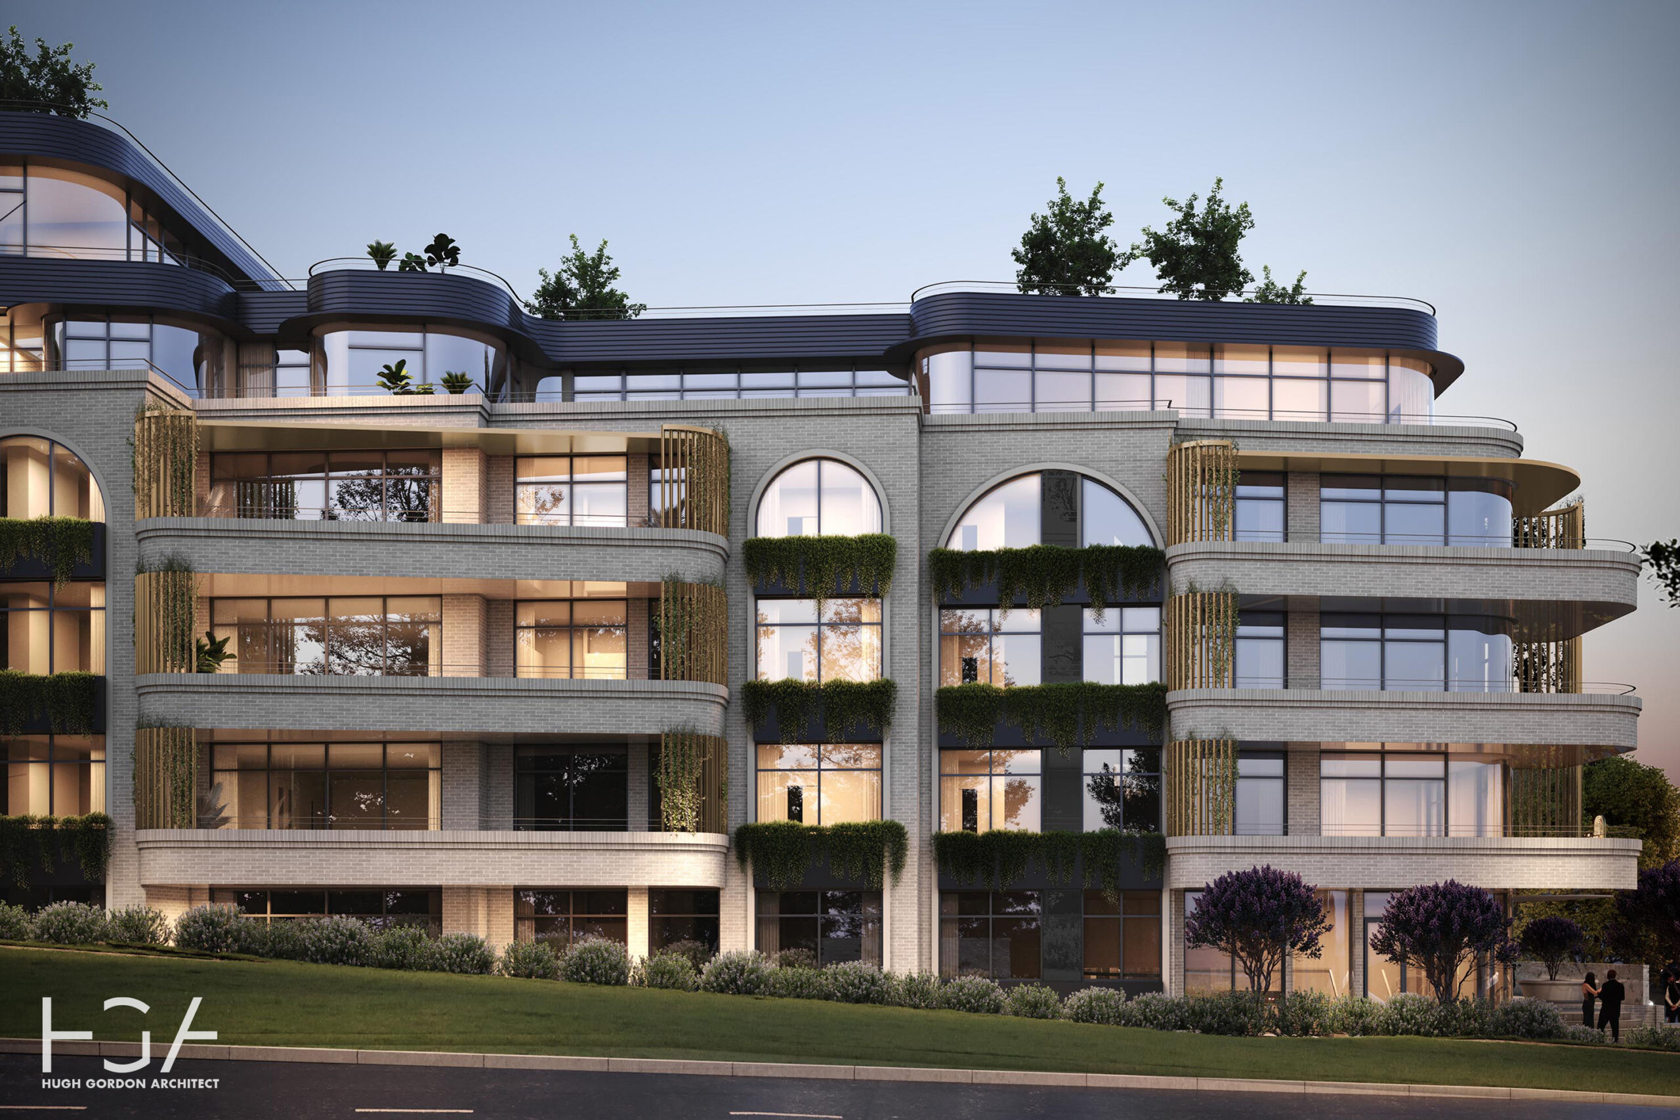
Embassy Residences’ design incorporates features such as physical stepping, architectural elements, balconies, and shading structures to create visual interest and differentiation from neighbouring properties and maintain privacy.
The building’s façade utilises a mix of face bricks, matt monument black, off-white render arches, and brushed brass balustrades, chosen for both aesthetic appeal and ease of maintenance.
Kushi at Coombs
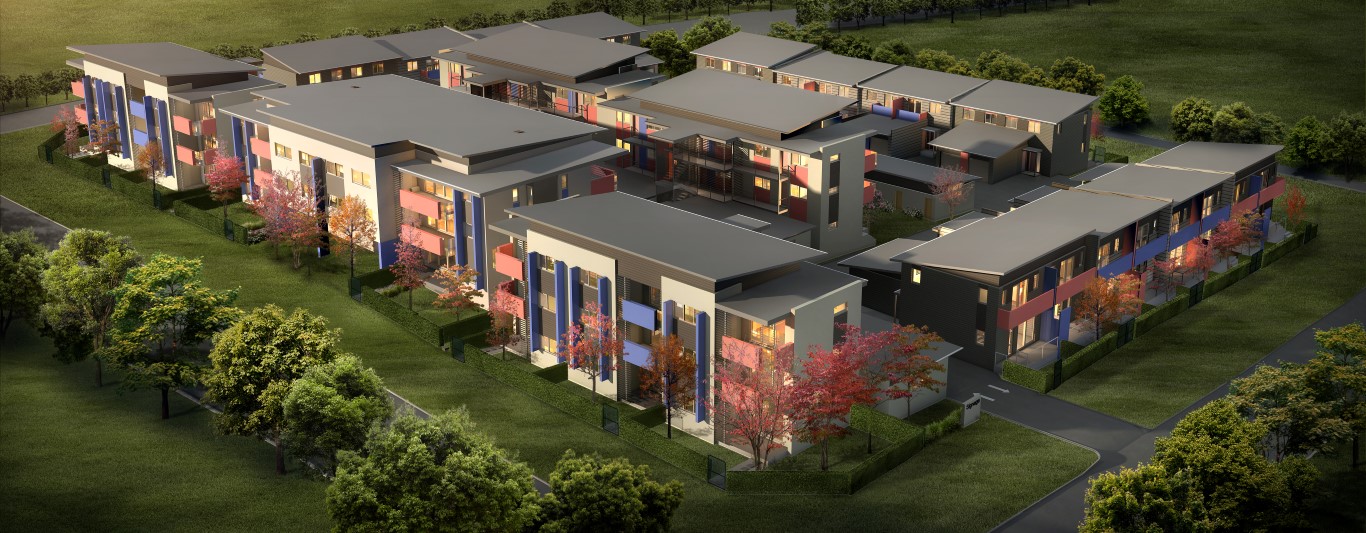
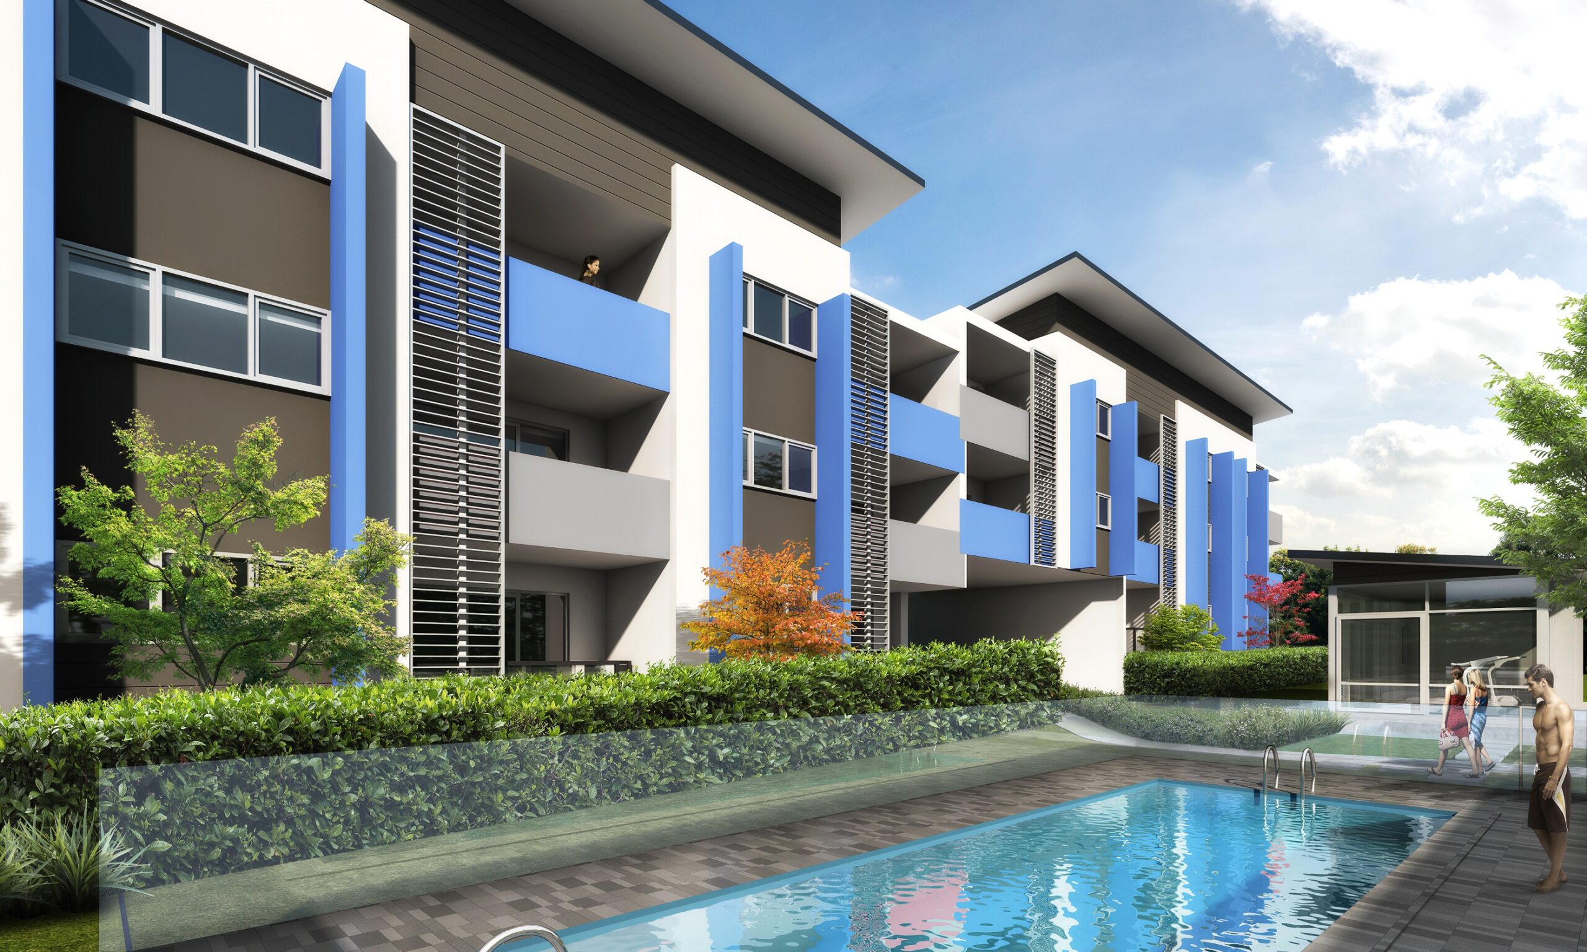
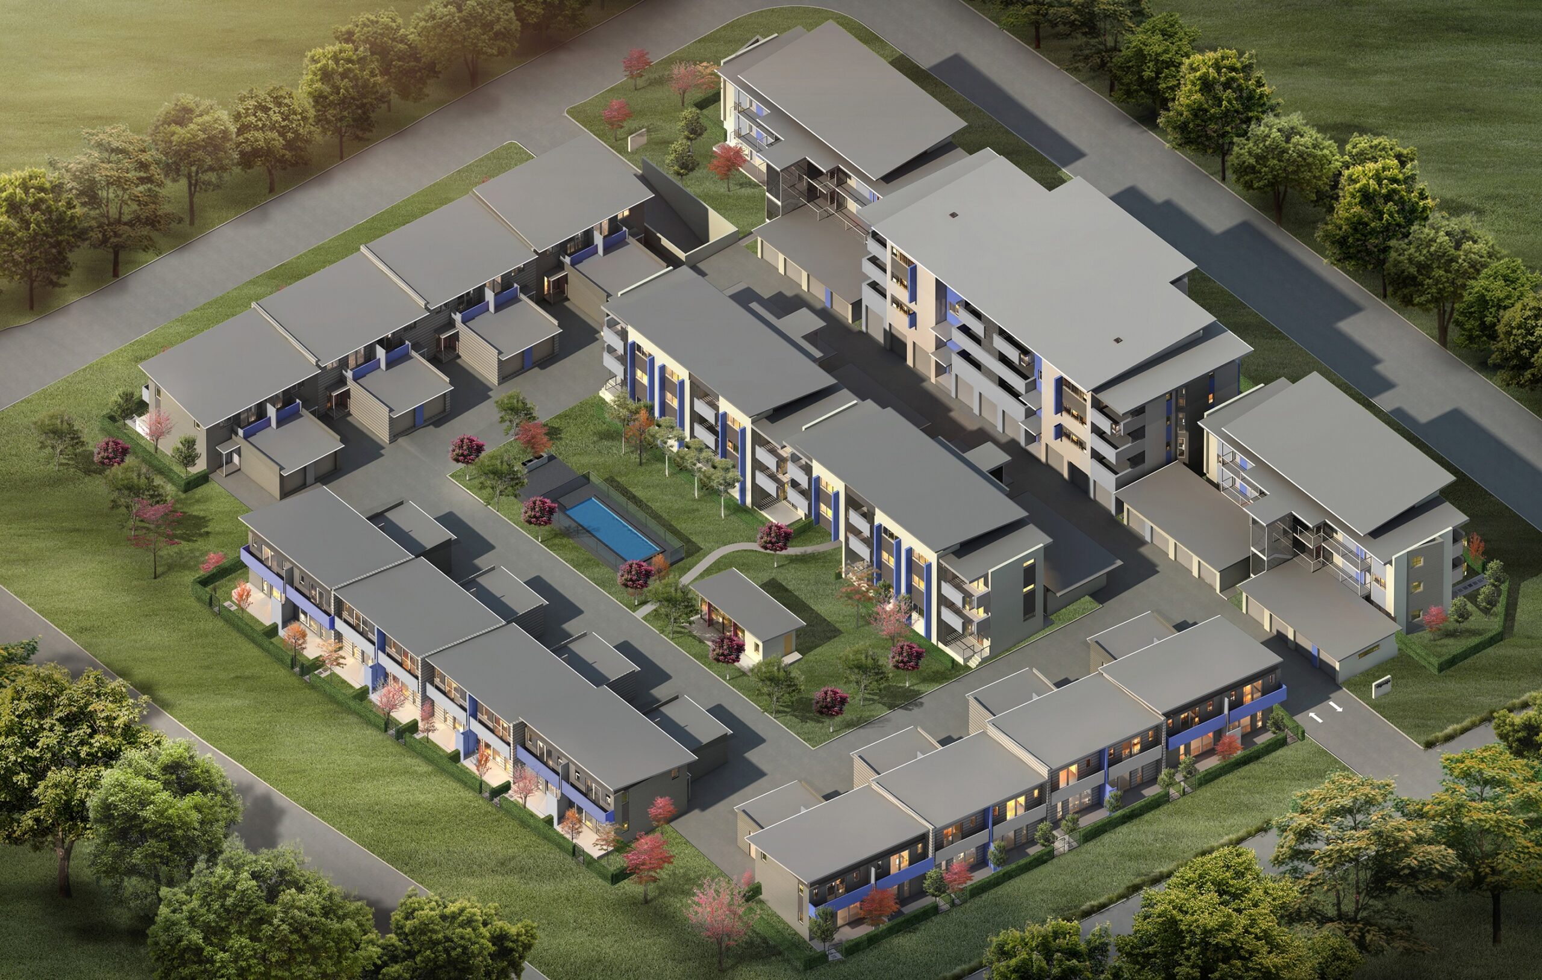
Constructed by Core Building Group, Kushi consists of 80 units and townhouses, all with amazing views built around a central in-ground swimming pool, gymnasium and barbecue area.
Commercial Projects
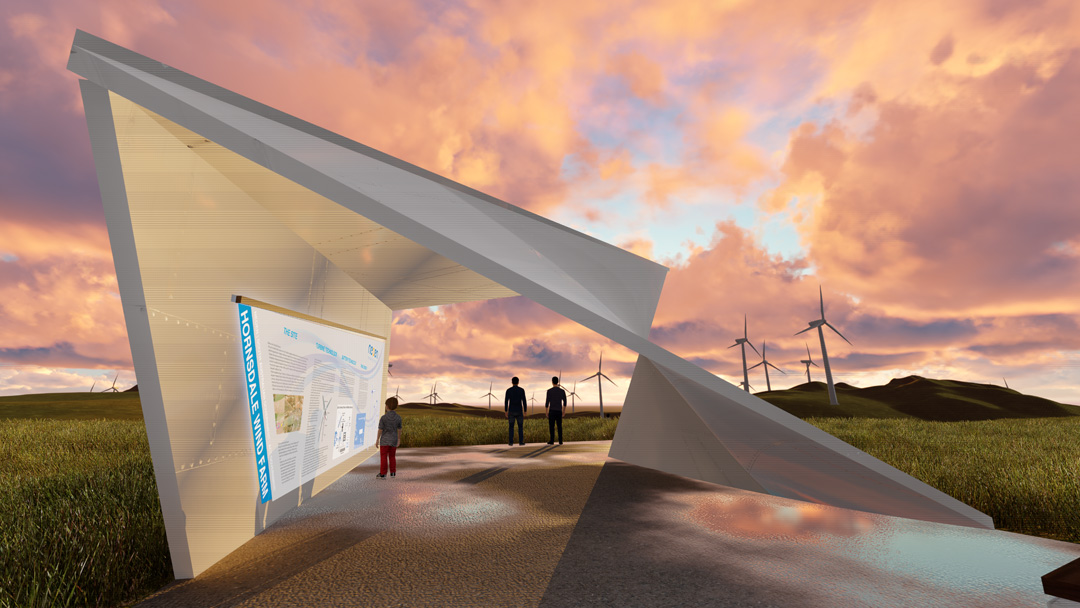
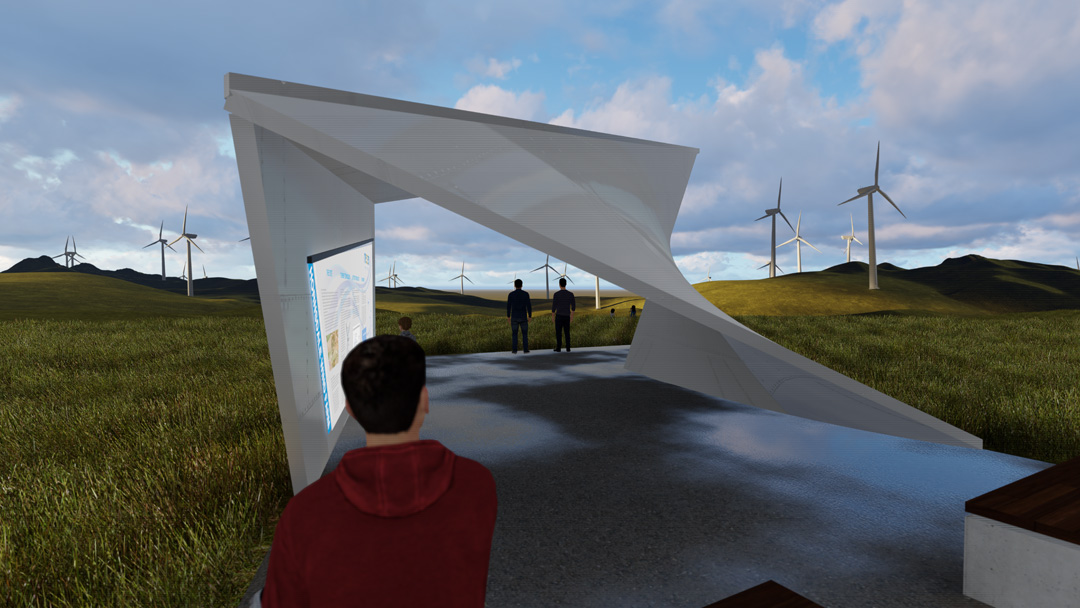
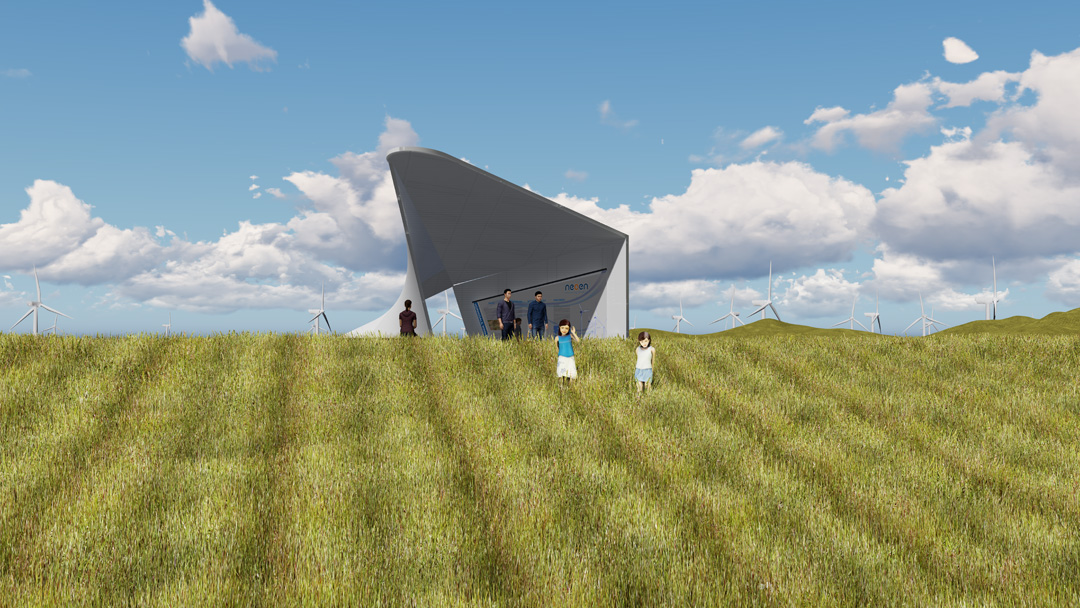
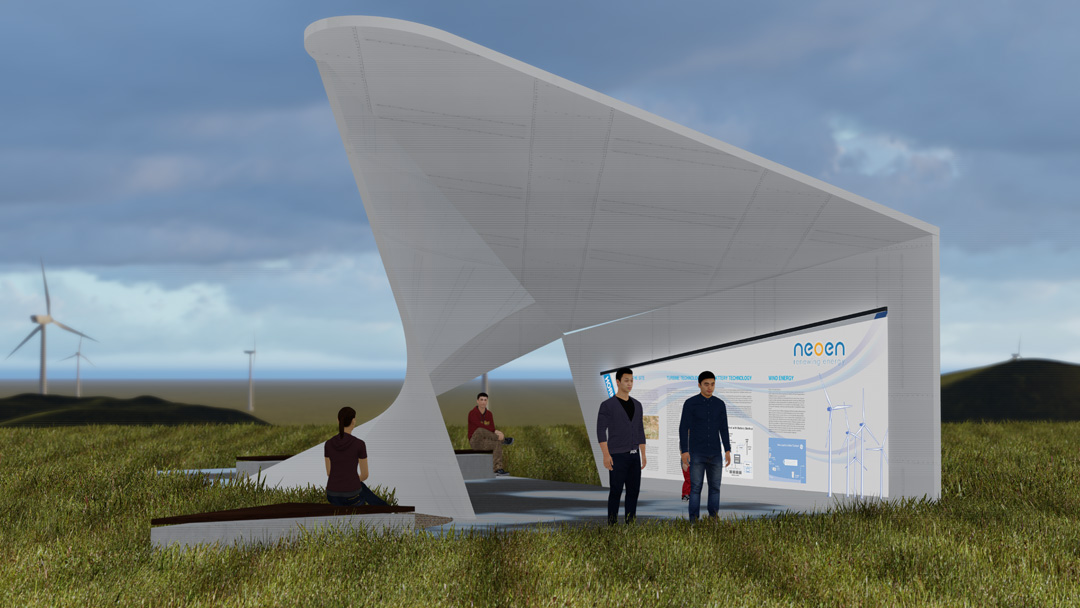
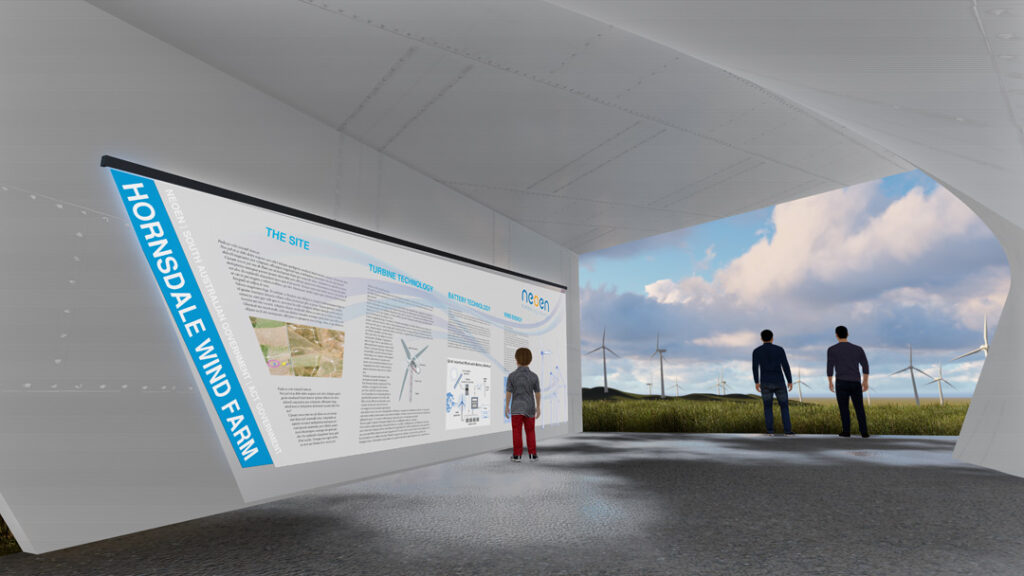
Hornsdale Wind Farm Viewing Platform
Working from design motifs borrowed from the construction and fabrication of wind turbine blades, this modest structure sits quietly atop the hill. It is visually separated from the landscape by colour and form, yet connected to its neighboring turbines through material, lines and colour.
Giles Street Medical Centre
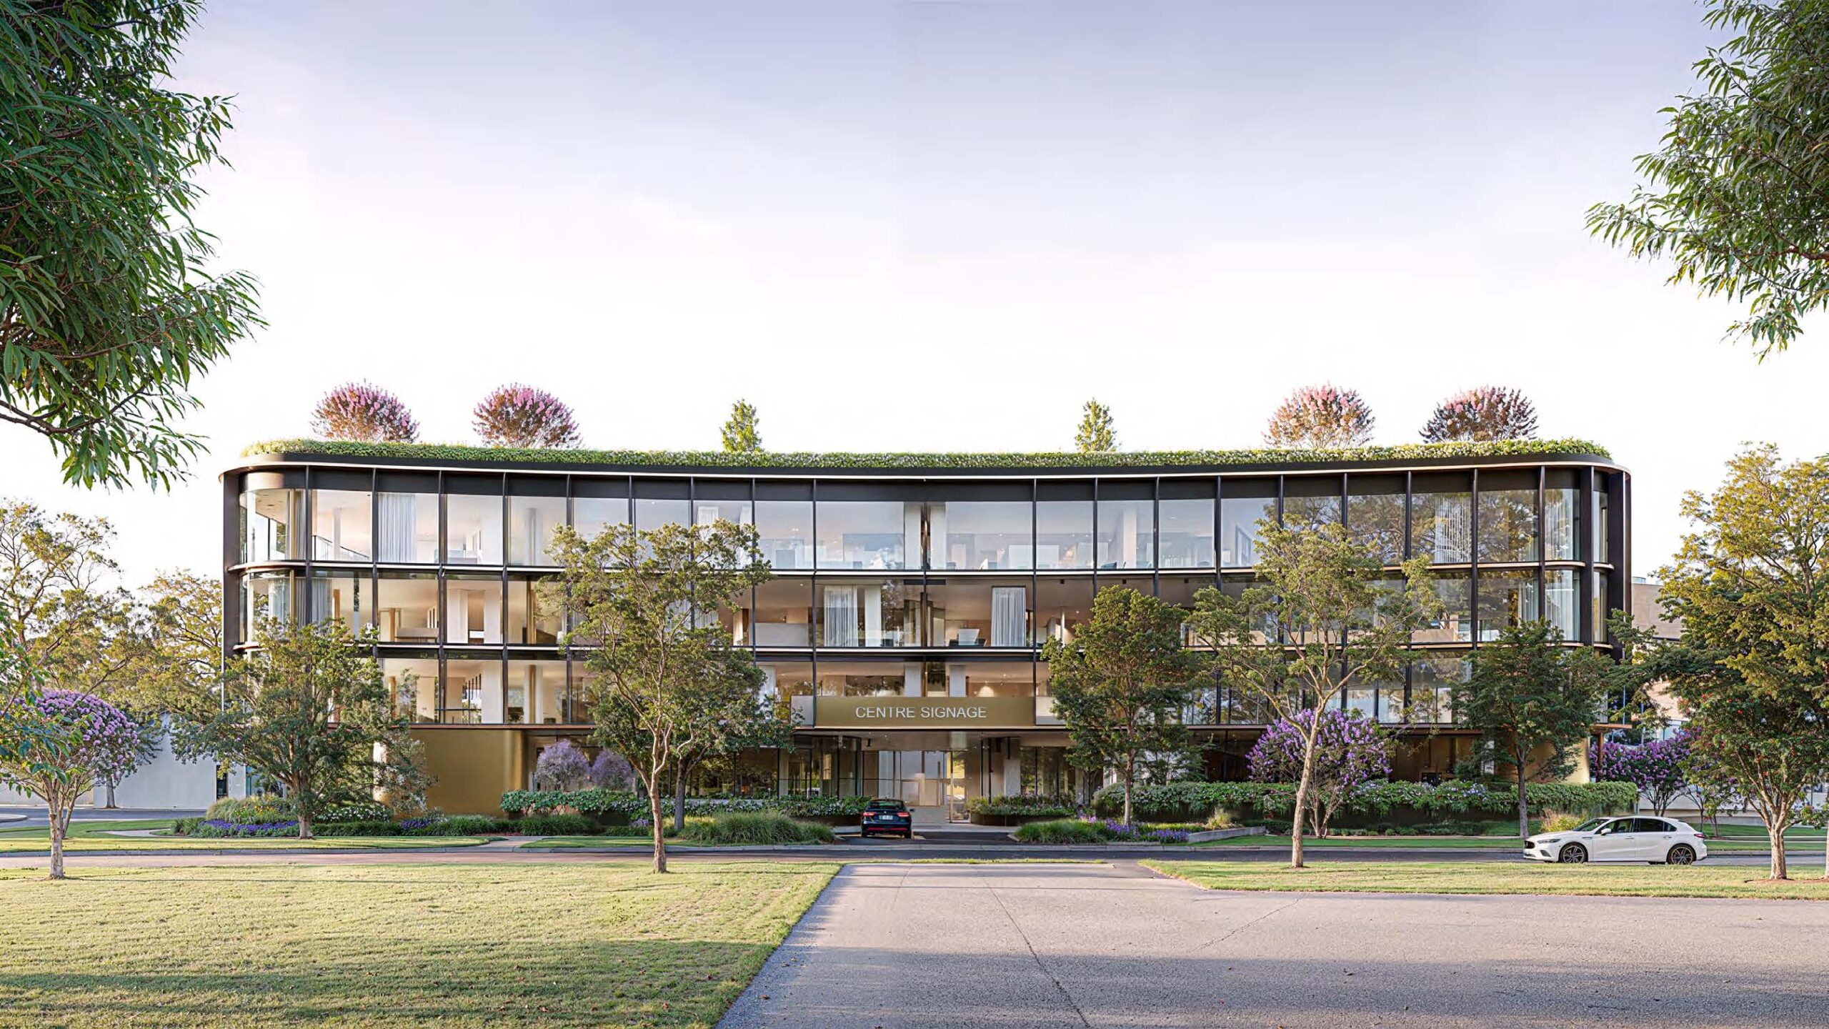
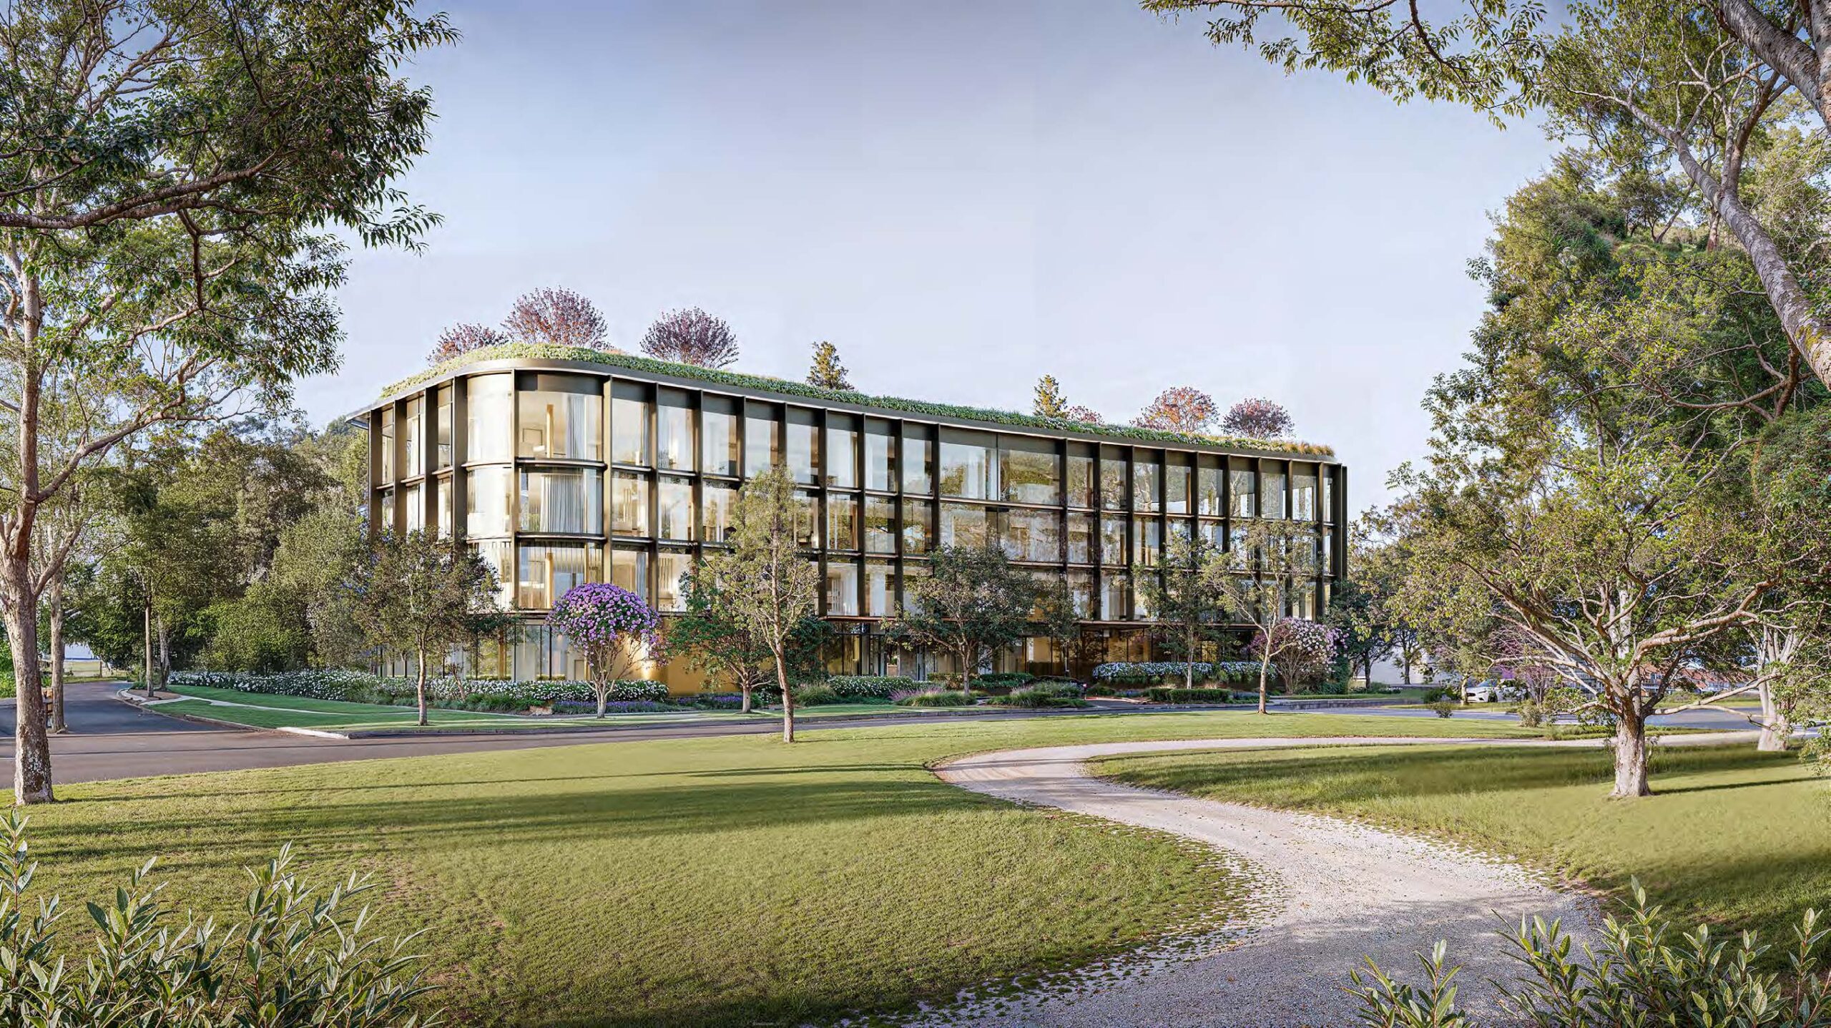
This project introduces a striking four-storey commercial and healthcare precinct to the Canberra suburb of Kingston, rooted in eco-friendly architectural principles. The building’s signature glazed facade is optimized for passive solar performance, capturing abundant natural light to lower artificial heating and electrical demands.
The mixed-use layout balances clinical medical spaces on the ground floor with adaptable corporate offices above, featuring health-conscious indoor environmental quality (IEQ) and high-efficiency ventilation. Topped by a green communal rooftop terrace that aids in urban cooling, and supported by a two-level basement carpark equipped for electric vehicle infrastructure, the development smoothly unifies workplace wellness with sustainable urban design.
Turner Medical Centre
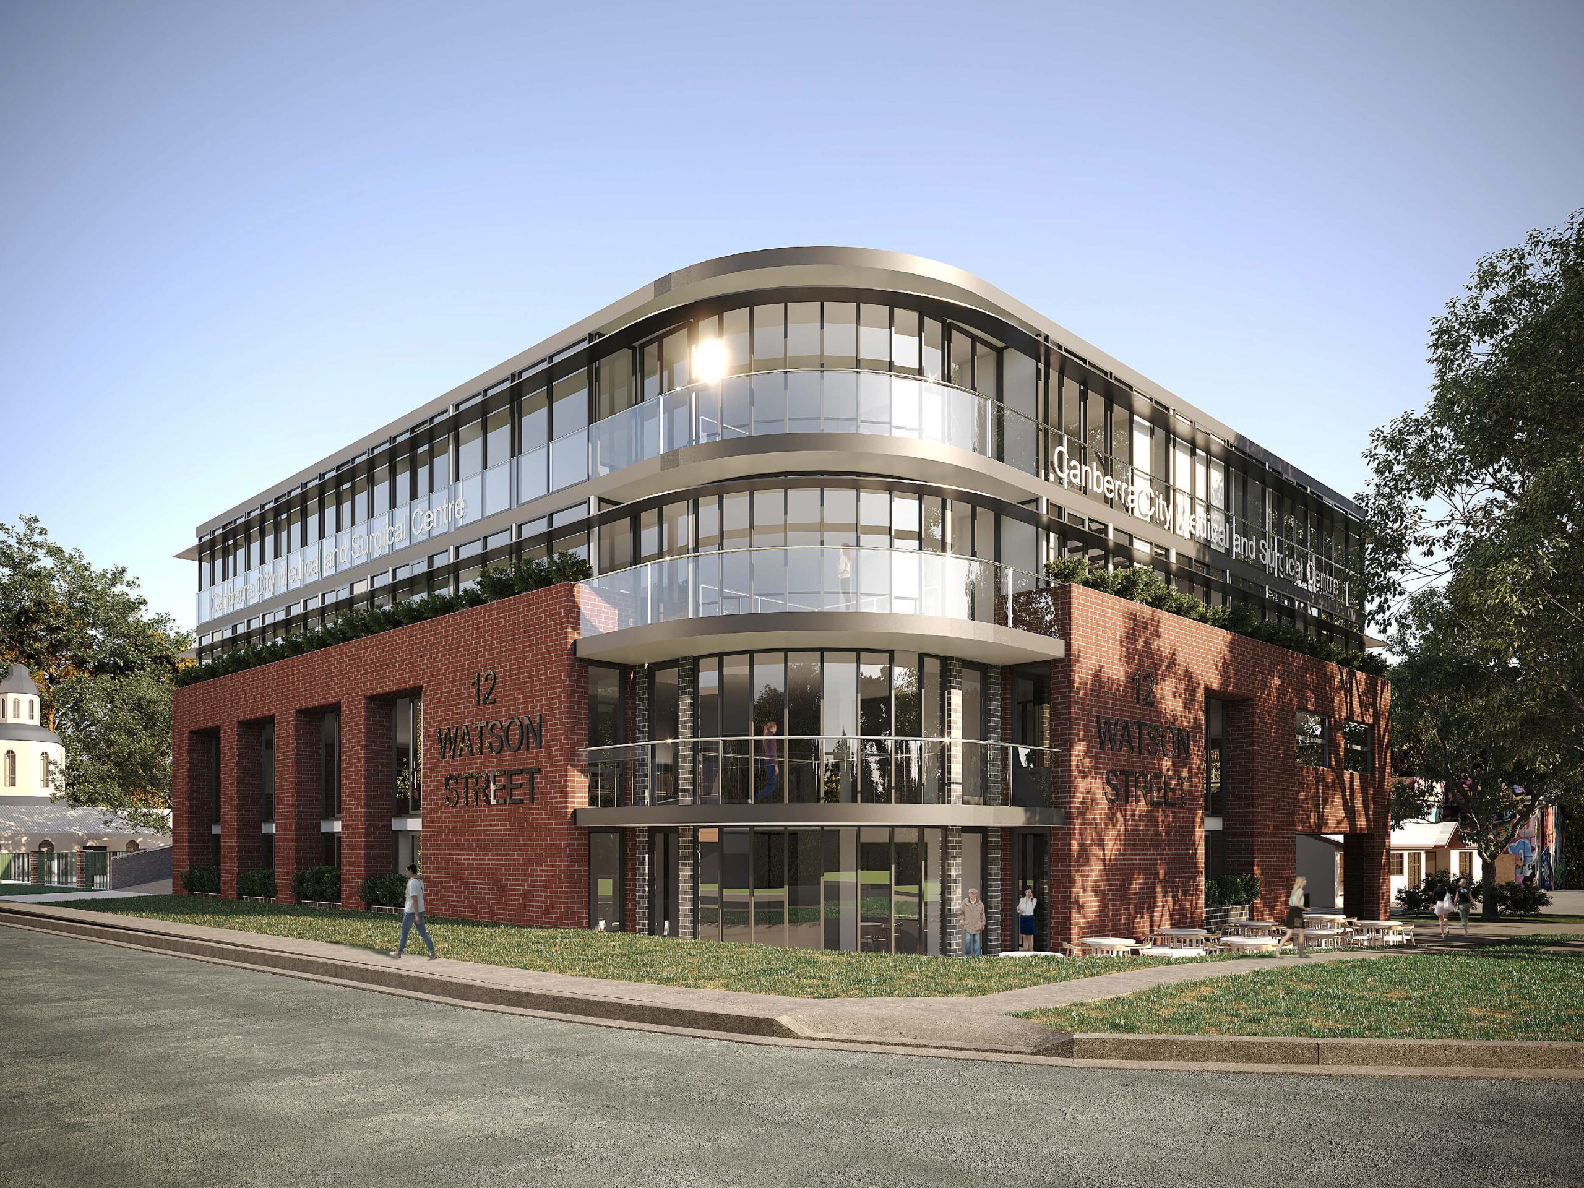
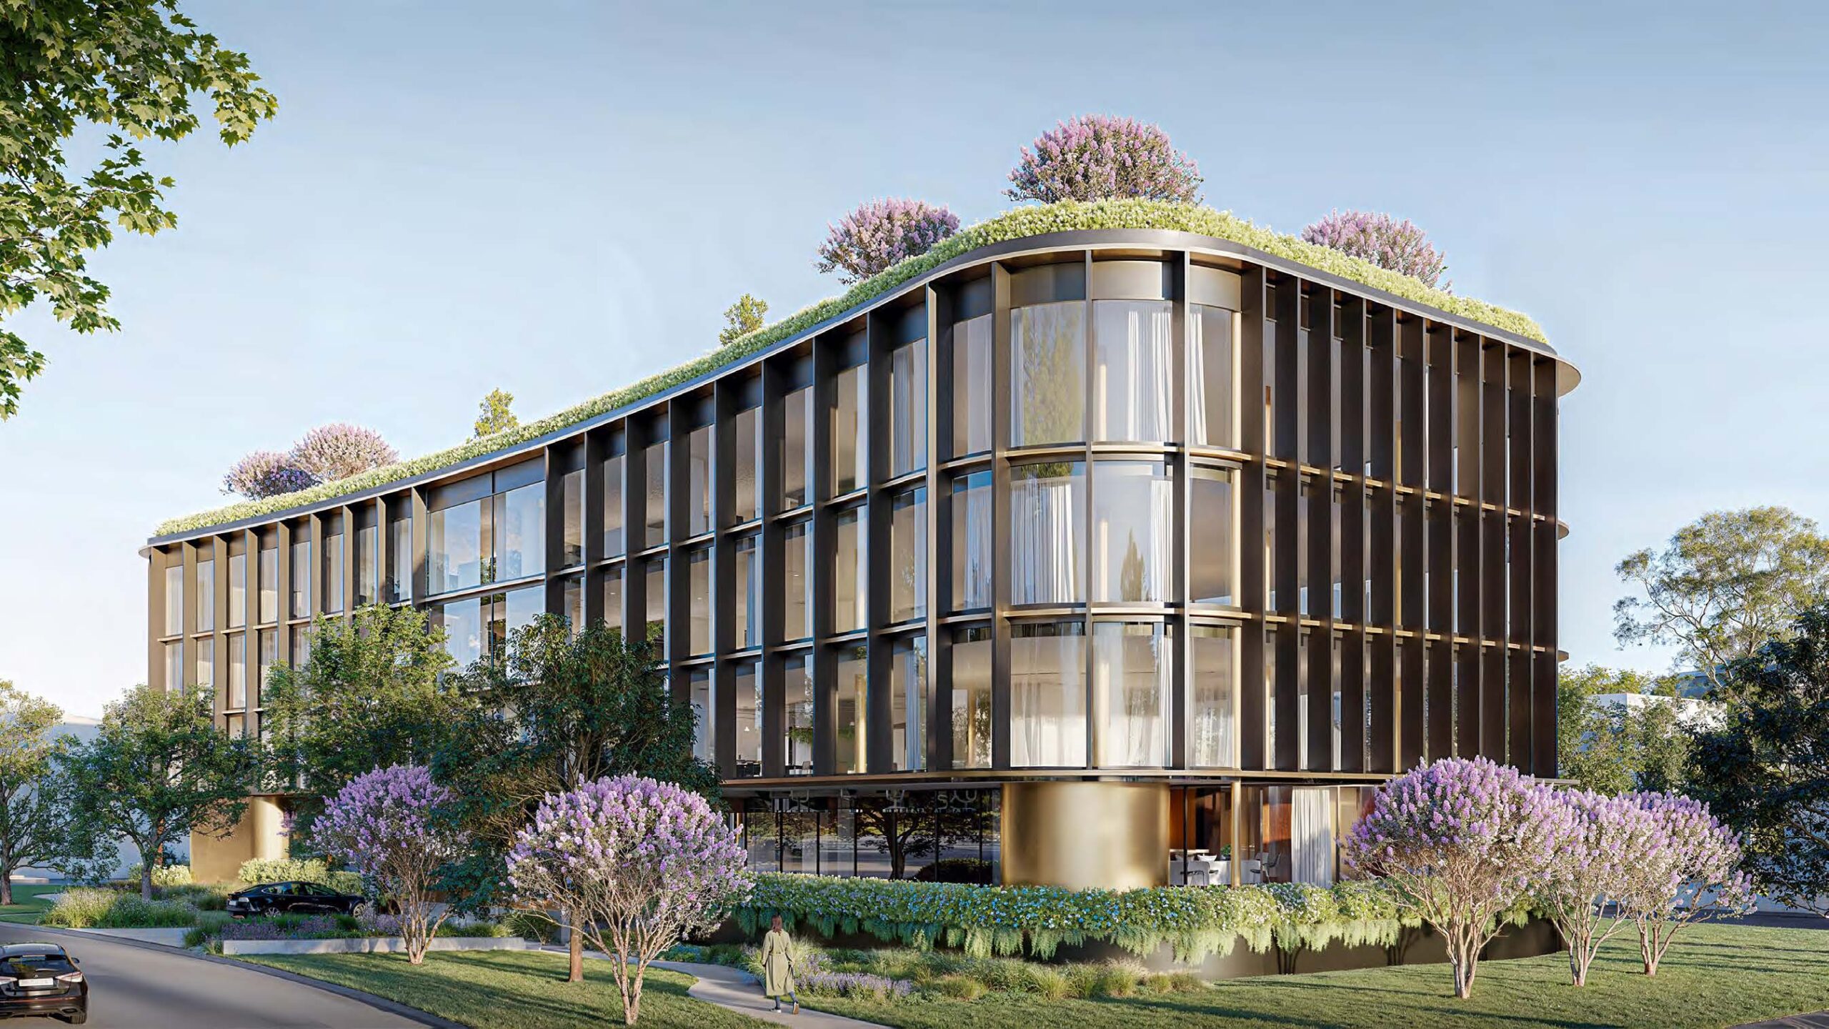
This project provides a modern multi-level medical hub on a prominent corner site in Turner. The building replaces a single-level structure, creating a clean, four-storey civic landmark anchored by a sweeping, curved corner entrance.
The facility is carefully zoned by level to maximize a tight footprint. The lower floors house a reception, café, pharmacy, and discrete secure parking, while the upper levels provide flexible consulting zones and a premium top-floor surgical suite with two digital theatres. The technical spaces are highly optimized for daylight, offering a calm, simple interior environment for patients and staff.